

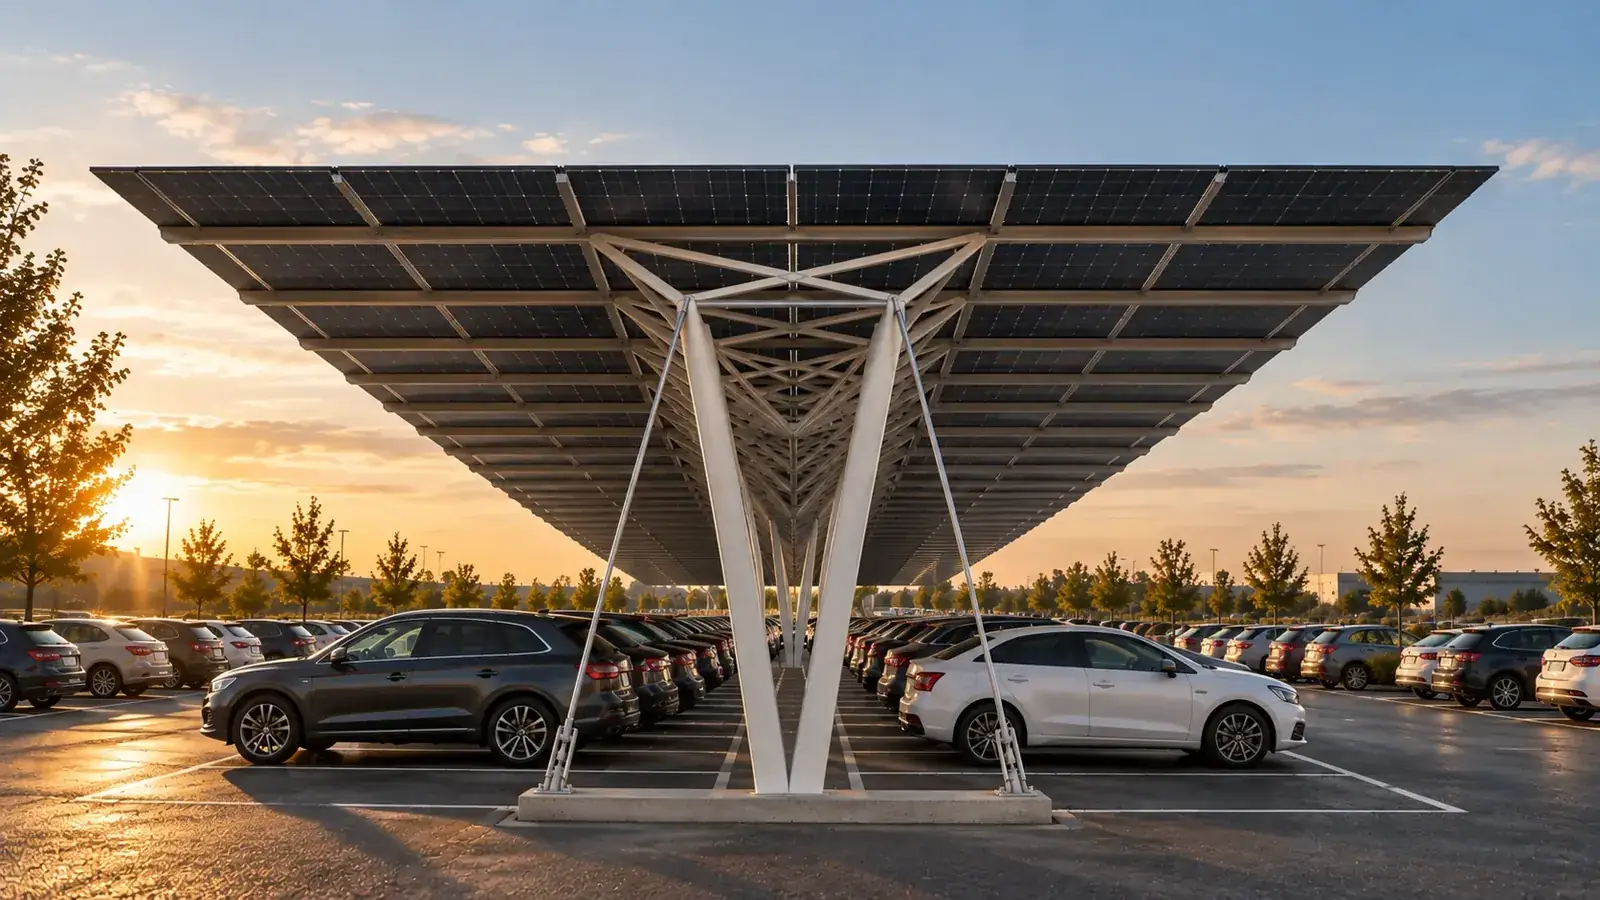
Solar infrastructure, reengineered
Solar carports designed like bridges.
SUUN designs long-span solar carports in ultra-high-performance concrete for car parks, industrial sites, logistics and mobility hubs. Fewer supports, factory prefabrication, fast deployment.
The principle
One column less is one space more.
Every carport column costs a foundation, utilities to avoid, days on site and an awkward space. SUUN clears 30 m between two supports: the car park stays clear and works stay short.
Foldable, deployable structure
What if your land created value over 5 years, not 25?
A conventional carport ties up a site for 20 to 30 years. The SUUN superstructure arrives folded, unfolds, locks and can be dismantled and redeployed elsewhere. Short concessions, sites in transition, land awaiting redevelopment: the carport becomes a mobile asset.
The system
From construction to product.
Solar modules were industrialised long ago. The structures and foundations beneath them are still designed project by project. SUUN turns them into a product.
30 m module
A standard structural unit, repeated along the car park.
UHPFRC pillars
Ultra-high-performance concrete: slender, durable, uncoated.
Factory pre-assembly
Transported folded, unfolded and locked on site with ARKLOCK.
Built to repeat
Every new site reuses the engineering of the last.
ARKLOCK
A canopy that becomes a real structure.
ARKLOCK is SUUN’s proprietary structural system: a pre-assembled lattice superstructure, transported folded, unfolded then locked on site. It unlocks long spans and gives car parks, industrial sites and mobility hubs a coherent architectural identity.
Intellectual property protection filed with INPI (France); patent application in preparation.
The technology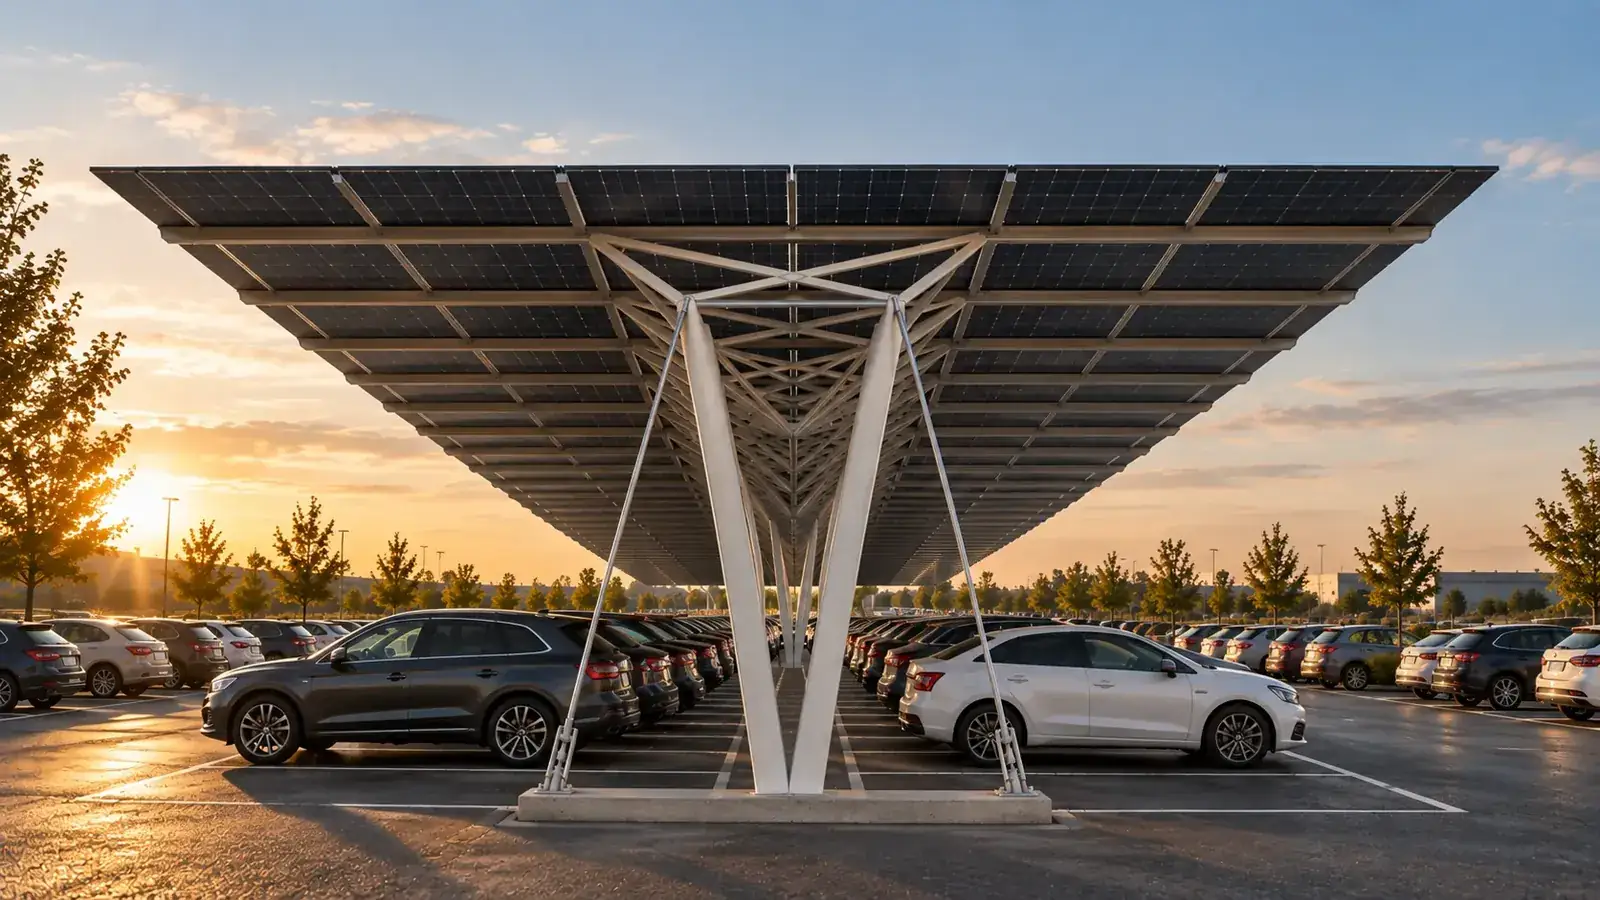 SUUN visualisation
Transport folded
Modules leave the factory pre-assembled and compact.
Deploy
The lattice unfolds on the ground, on site.
Lock and tension
Lifted onto the pillars, ARKLOCK locking, cable tensioned.
Generate
PV modules fitted and connected.
The offer
Suun Light: one canopy, four options.
Rather than a sprawling range, one product configured for your site’s climate, use and architecture.
Suun Light Nordic
Reinforced structure for heavy snow loads and cold climates.
Column cladding
Support finishes and protection matched to the site’s architecture.
100% watertight
Fully watertight roof to shelter vehicles and people completely.
Seafront
Configuration for salty environments and coastal winds.
Applications
Where space matters.
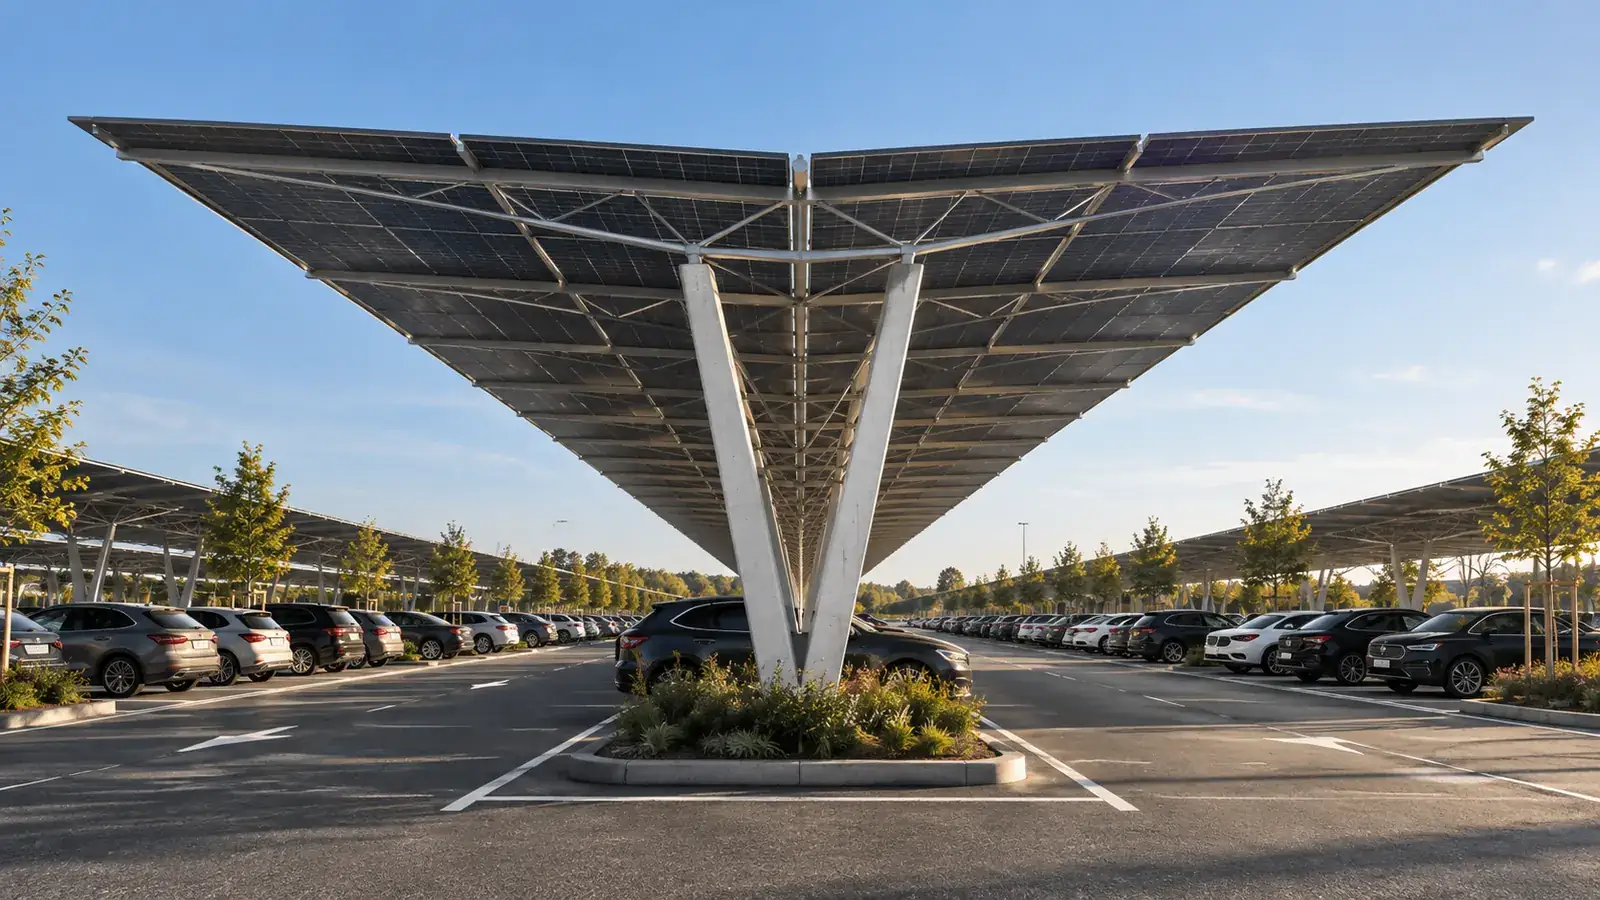
Retail car parks
Shopping centres, campuses, offices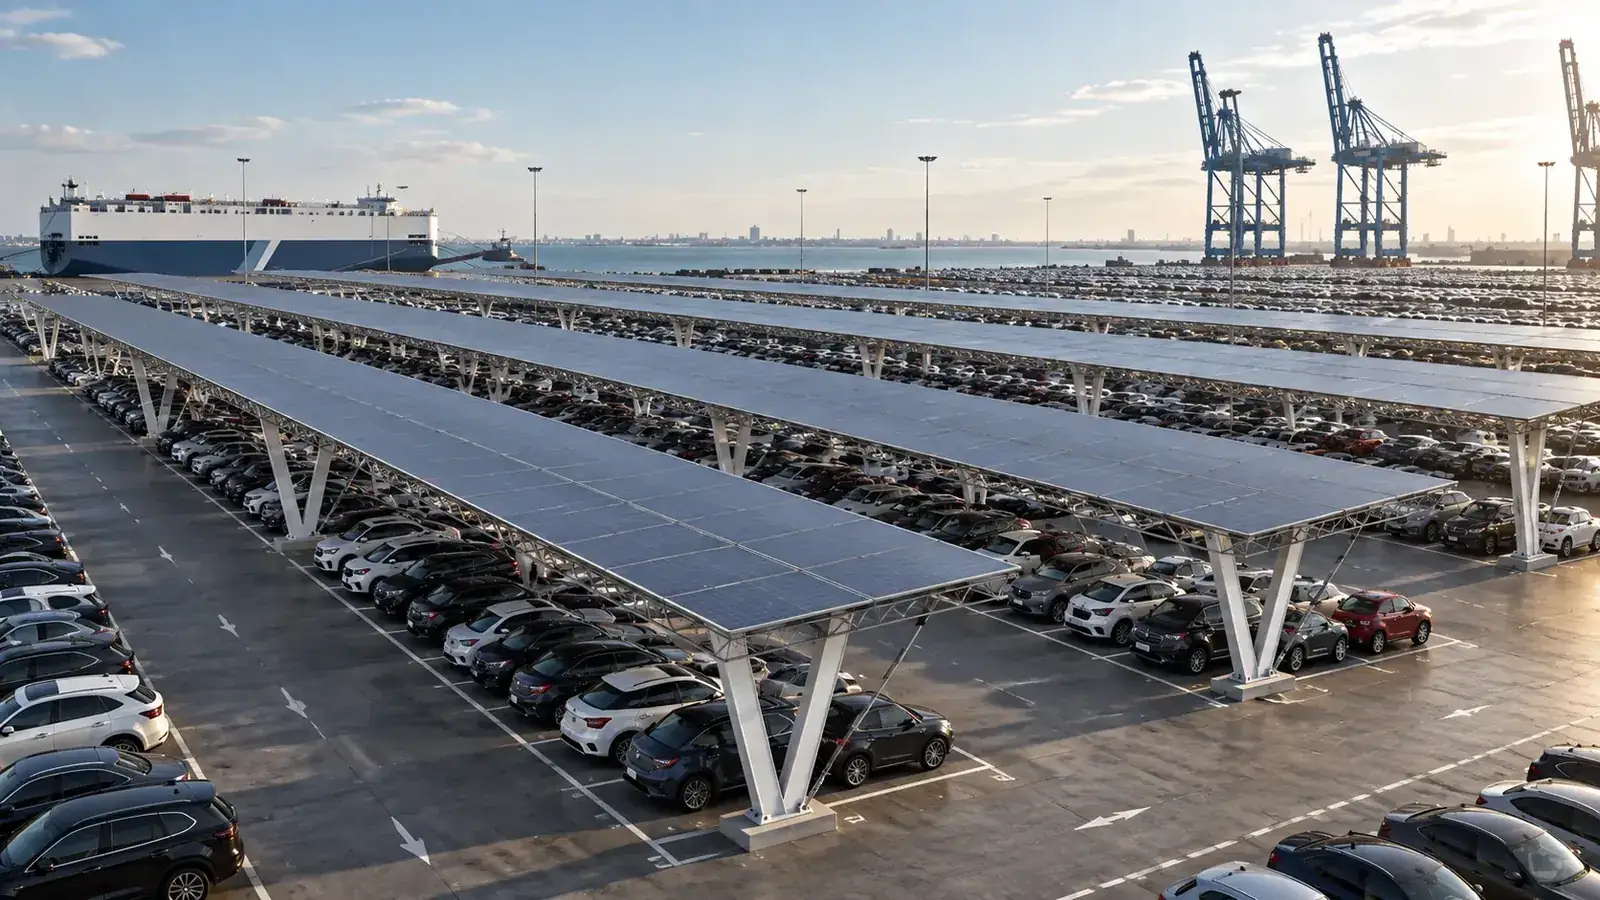
Logistics and HGV
Platforms, yards, vehicle parks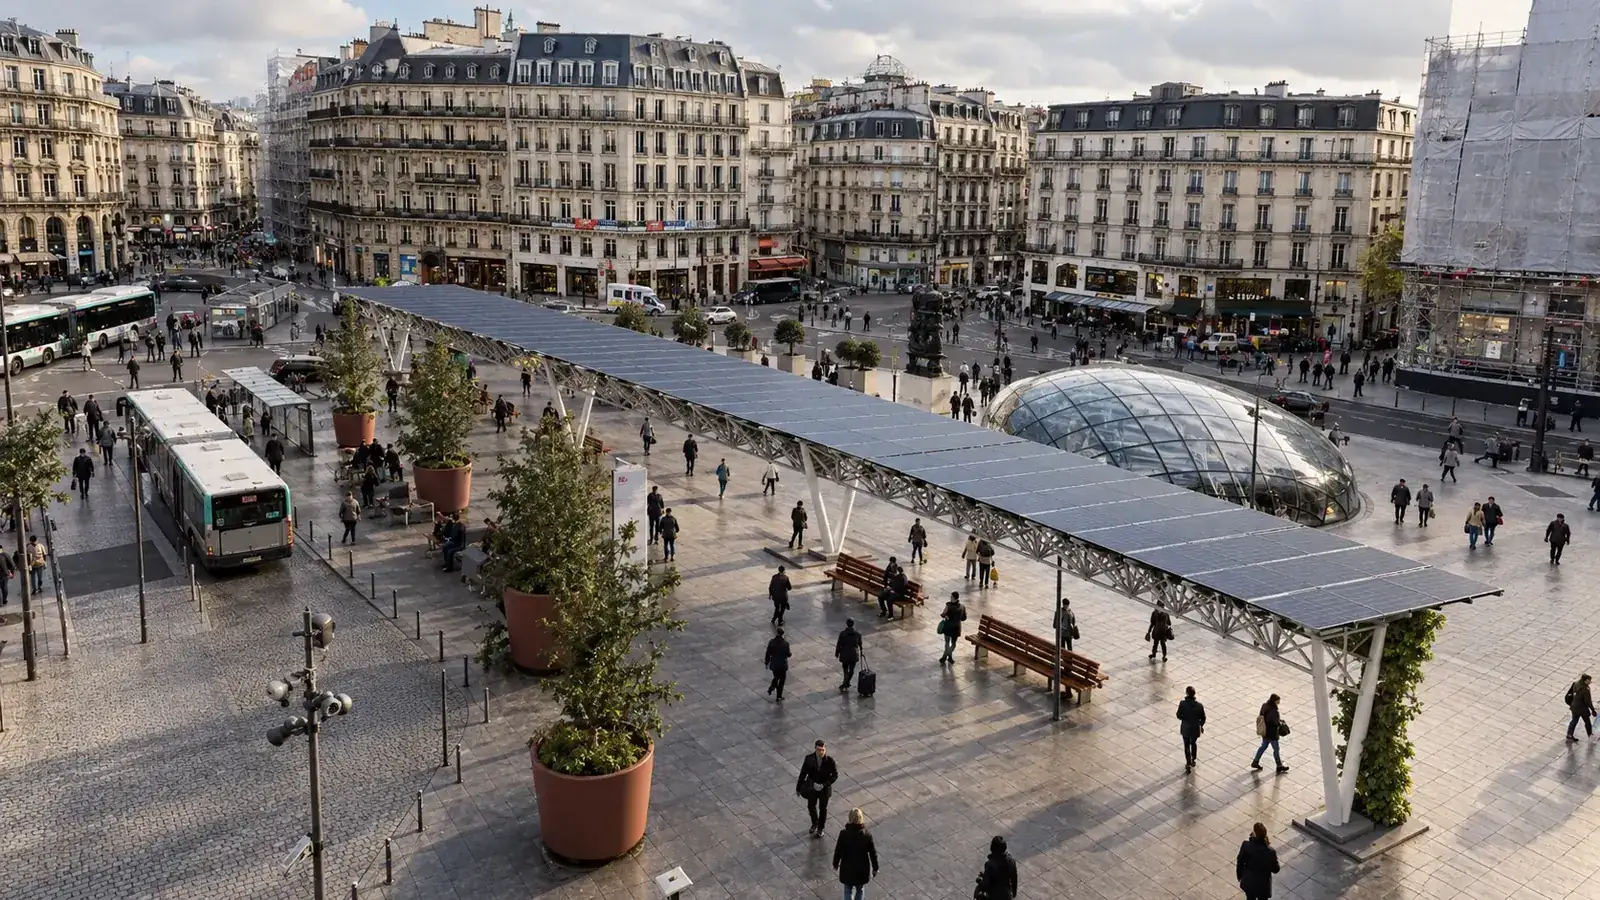
Concessions and mobility
Service areas, airports, stations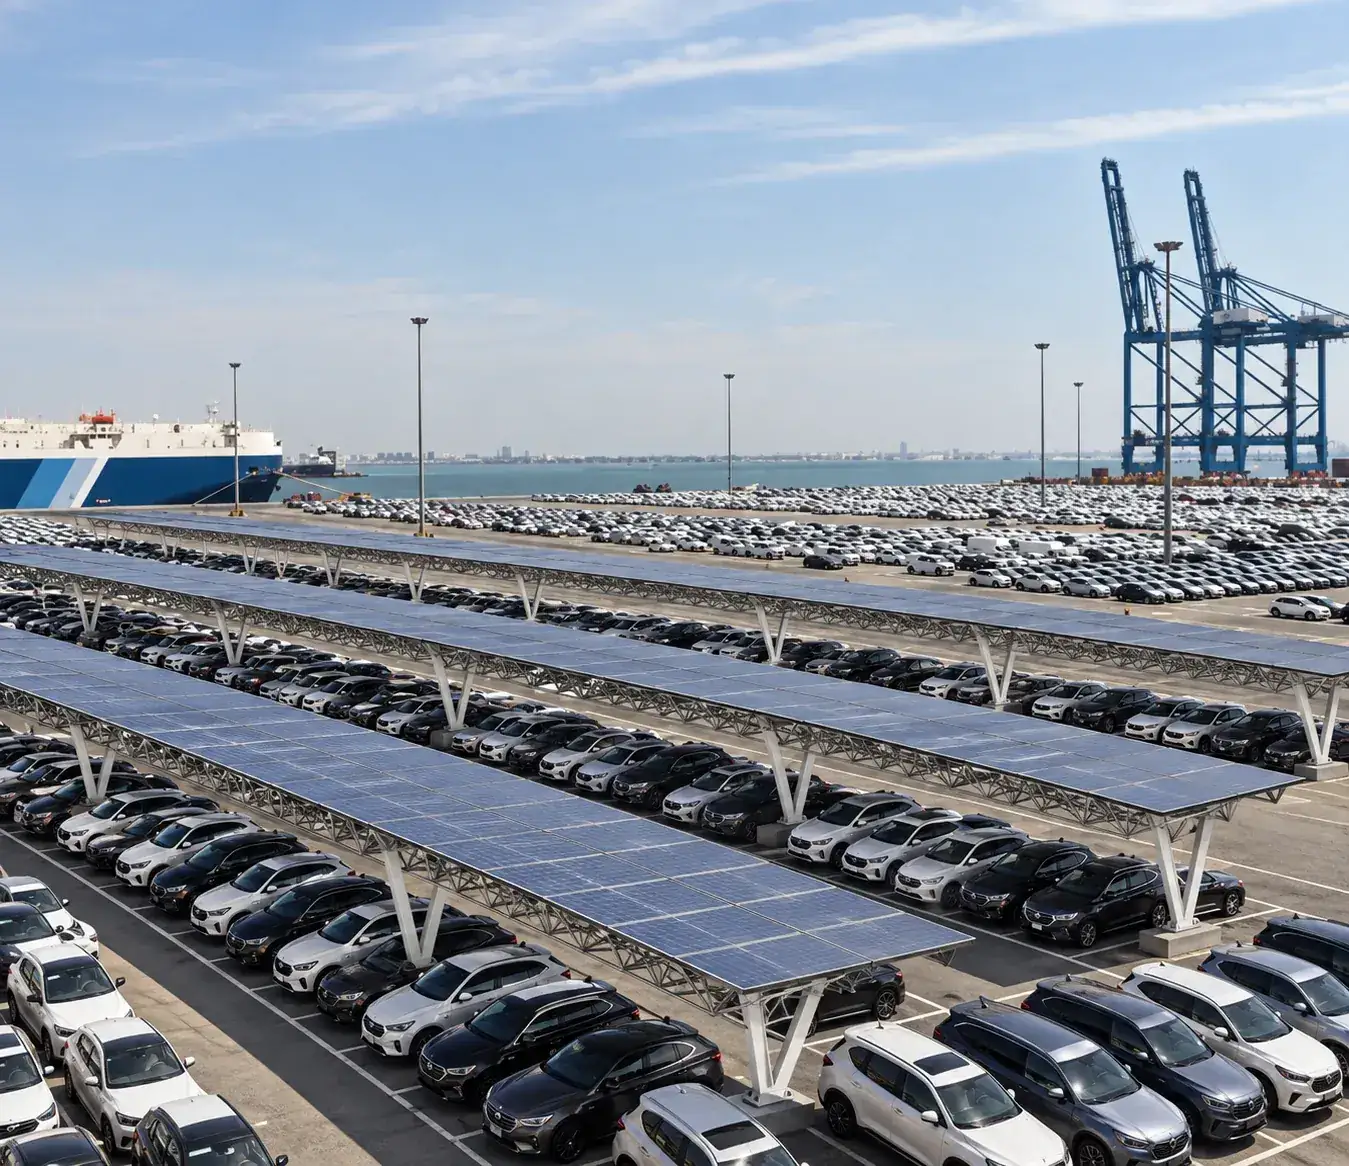
Large industrial sites
Staff car parks, port areasImages: SUUN architectural visualisations.
Projects
From engineering to the field.
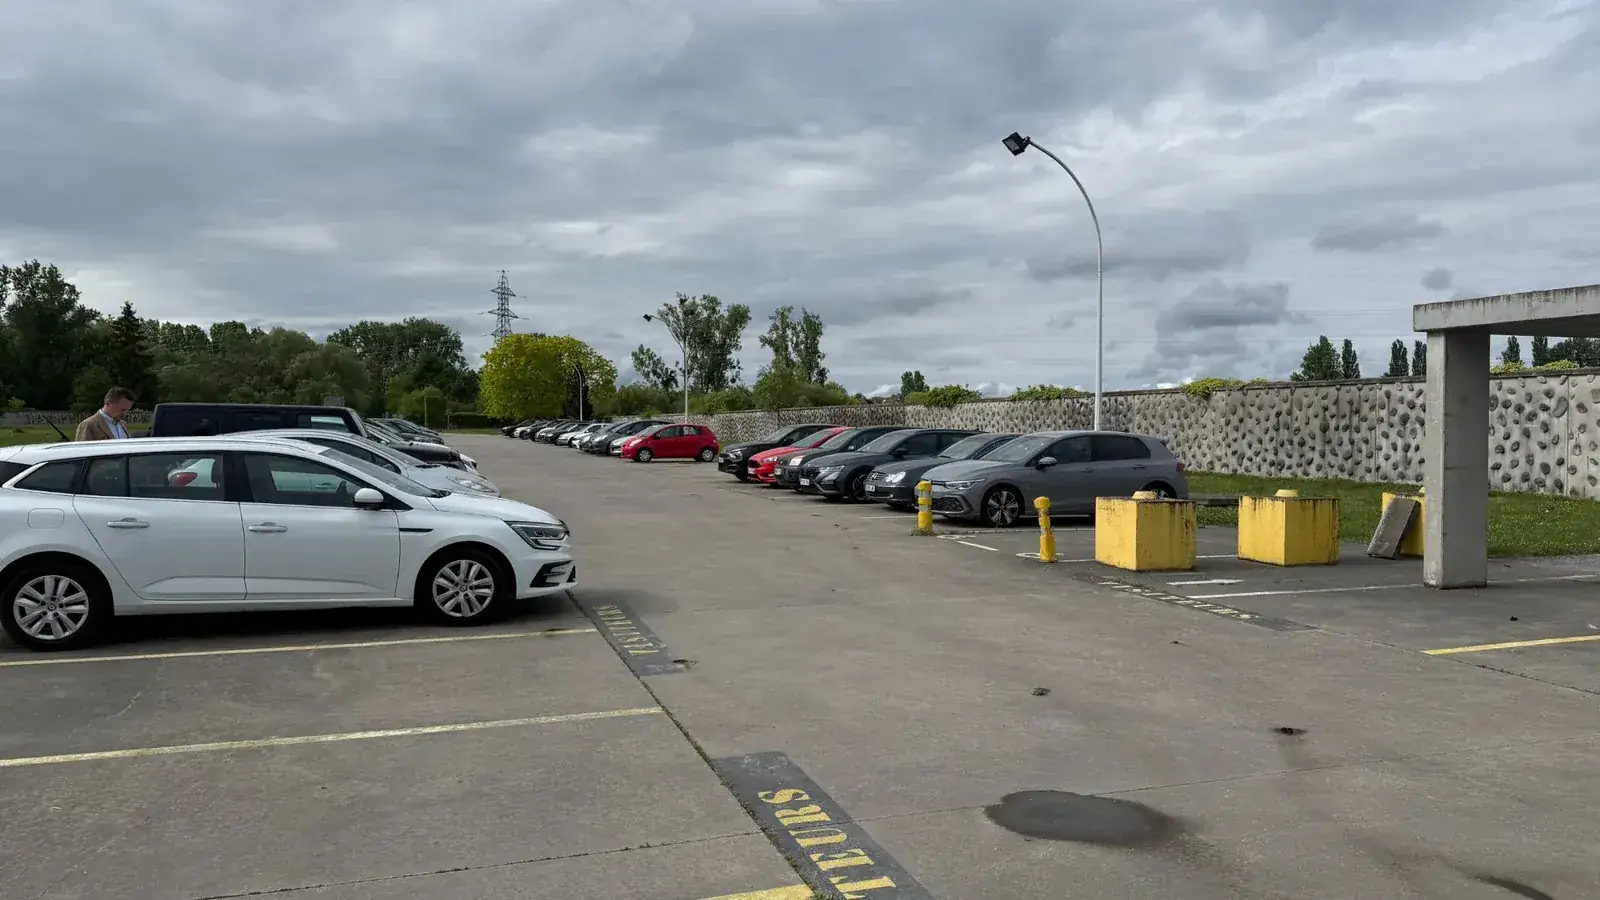
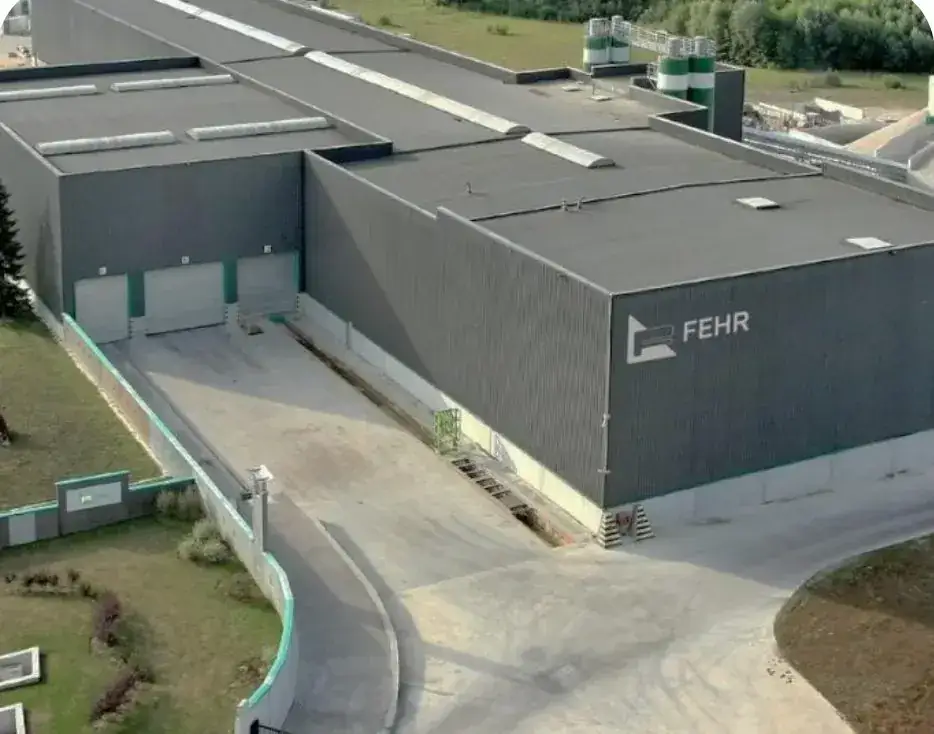
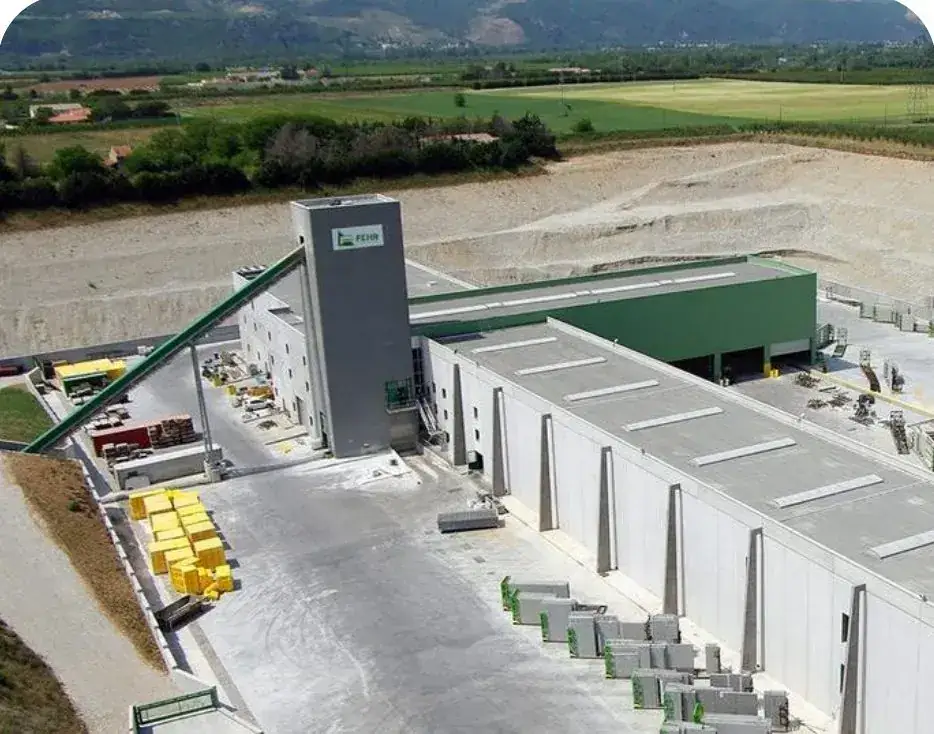
Four first projects designed with Groupe FEHR in France and Germany: 1,008 kWp in total, deployments planned in 2027.
faster to deploy
structural CO₂ (under validation)
* Engineering targets from SUUN design studies, to be confirmed on the first sites. Performance depends on project configuration, ground and structural requirements. Structural CO₂: simplified cradle-to-gate comparison of structure and civil works against a steel carport of equivalent size; under validation, not audited.
Industrial partner
Industrialised with Groupe FEHR.
A precast concrete and UHPFRC specialist, Groupe FEHR hosts our first four projects on its sites and brings its industrial production capacity to SUUN.
Visit Groupe FEHRFigures published by Groupe FEHR.
Vision
The electric station of tomorrow.
The carport is the first use of a wider platform: local generation, charging, storage, lighting and energy management on surfaces that are already sealed. With SUUNCRETE, we also explore UHPFRC as a material able to store energy.
Ecosystem
Engineered with a strong ecosystem.
Insights
Understand before you decide.
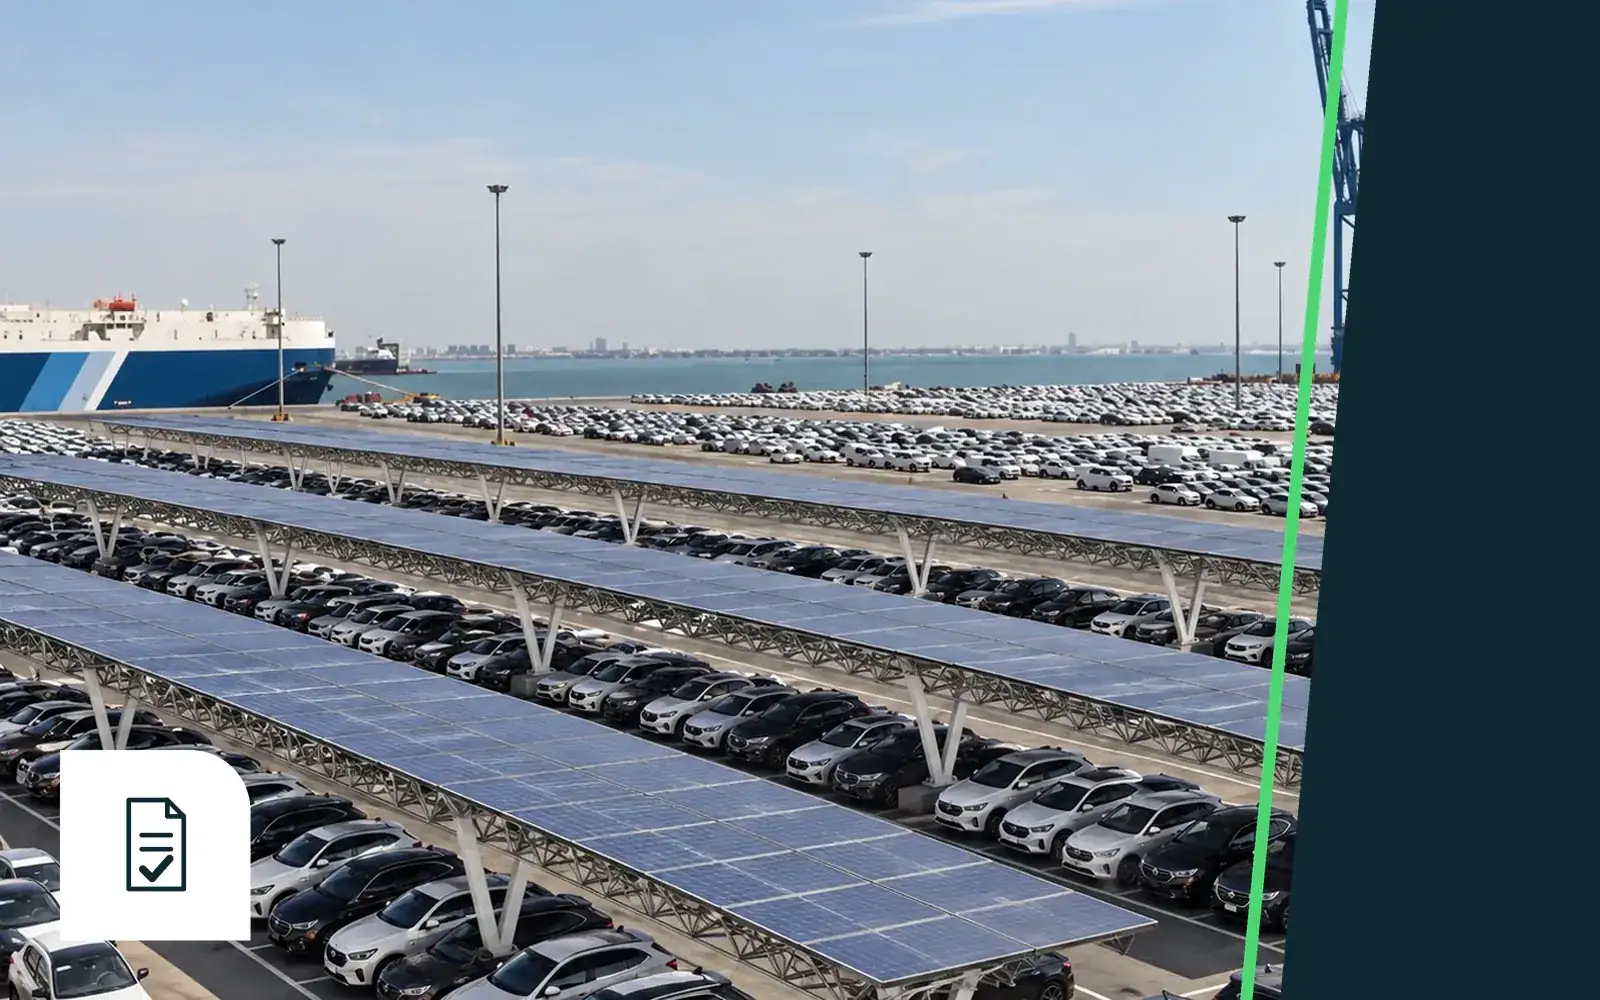
France’s APER law: the solar canopy obligation for car parks
French outdoor car parks above 1,500 m² must be 50% covered by solar canopies. Deadlines (1 July 2026 and 2028), penalties, exemptions and how to prepare.
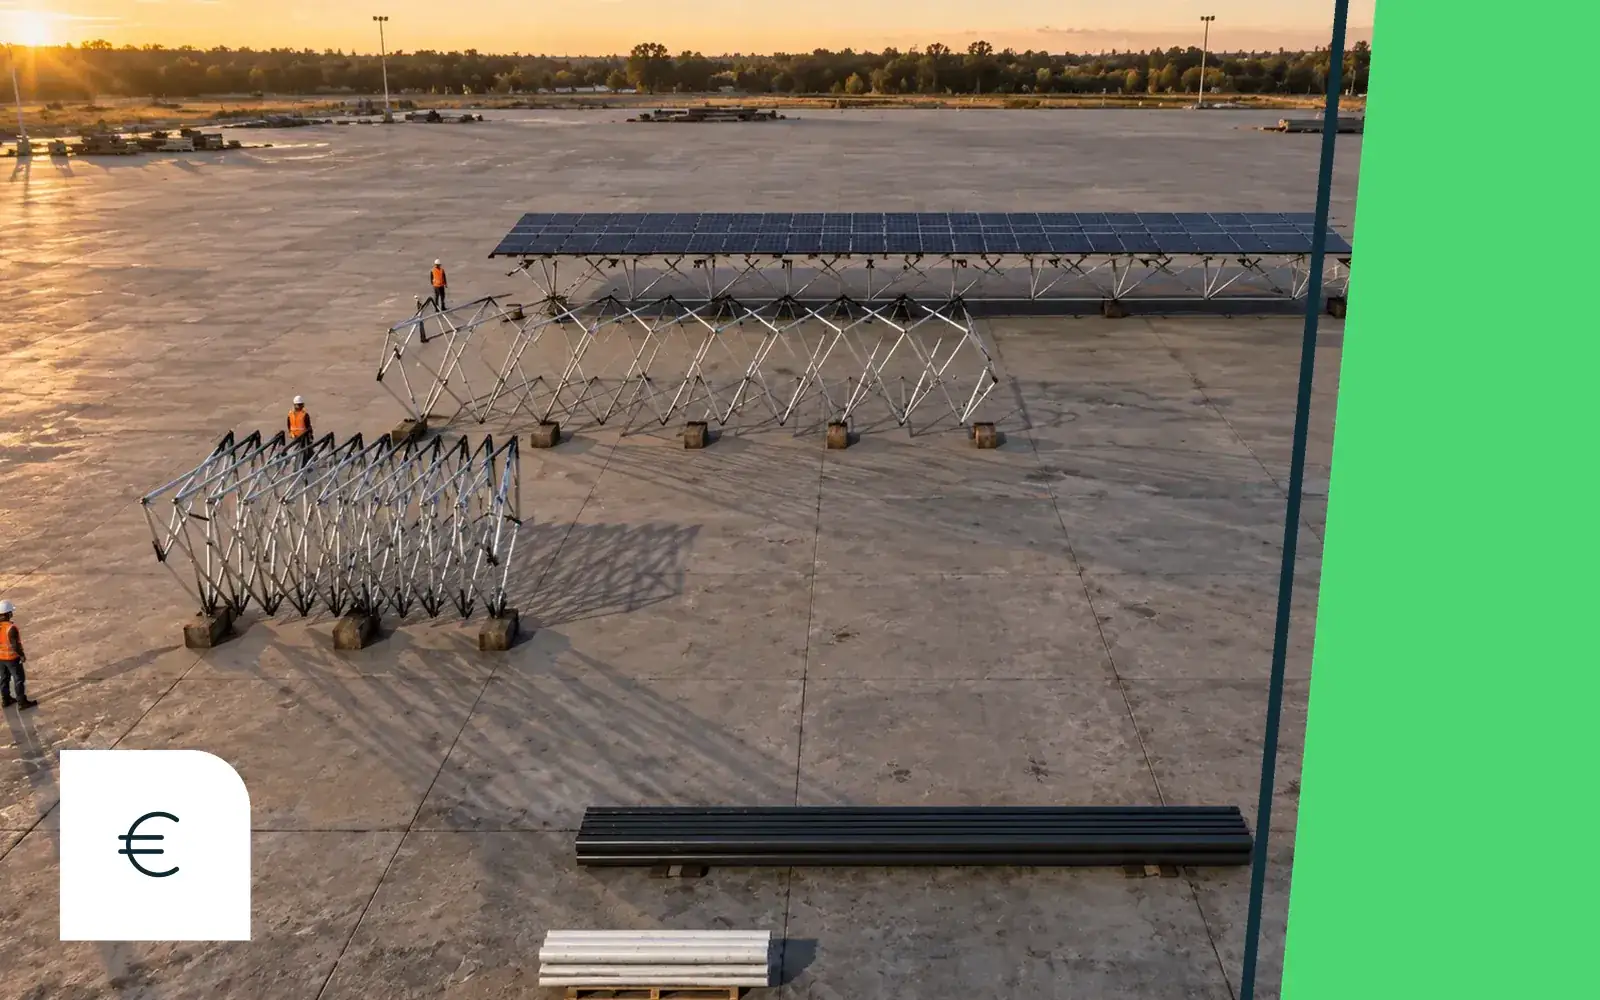
Solar carport cost: what really drives the price
What really drives the cost of a solar carport: structure, foundations, grid connection, works and operations. Levers to reduce it and financing models.
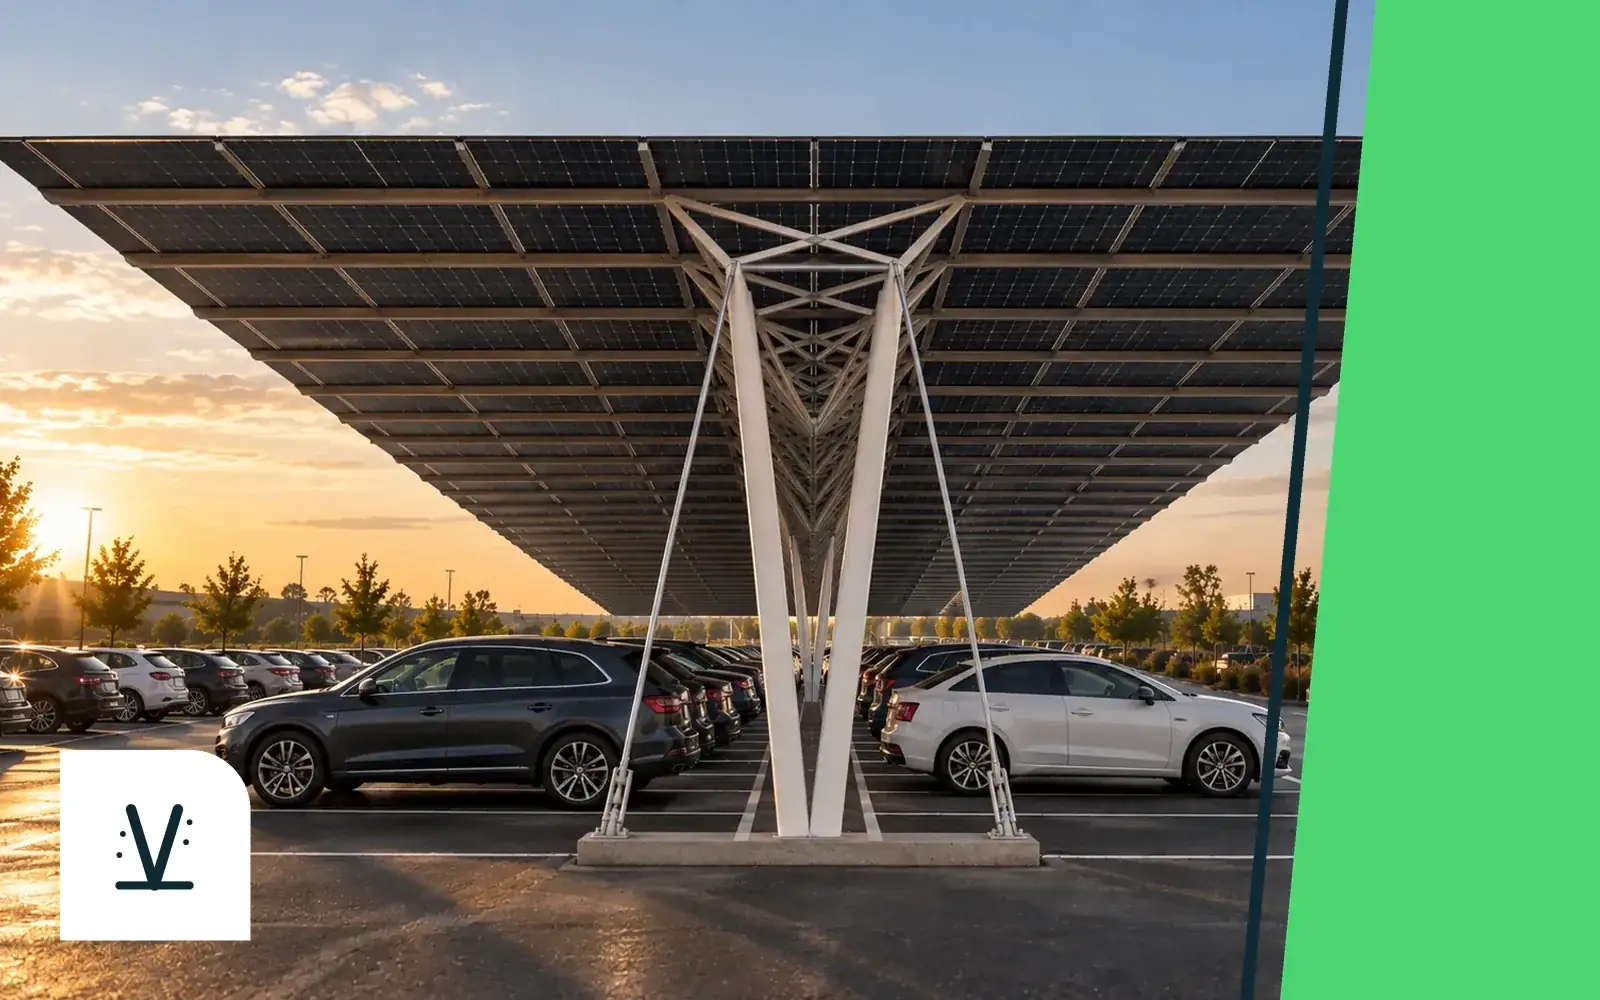
UHPFRC: bridge-grade concrete for solar carports
Why UHPFRC, the material of bridges and footbridges, enables long-span solar carports: strength, durability, slenderness, French standards NF P18-470 and NF P18-710.
Two free tools
Know before you sign.
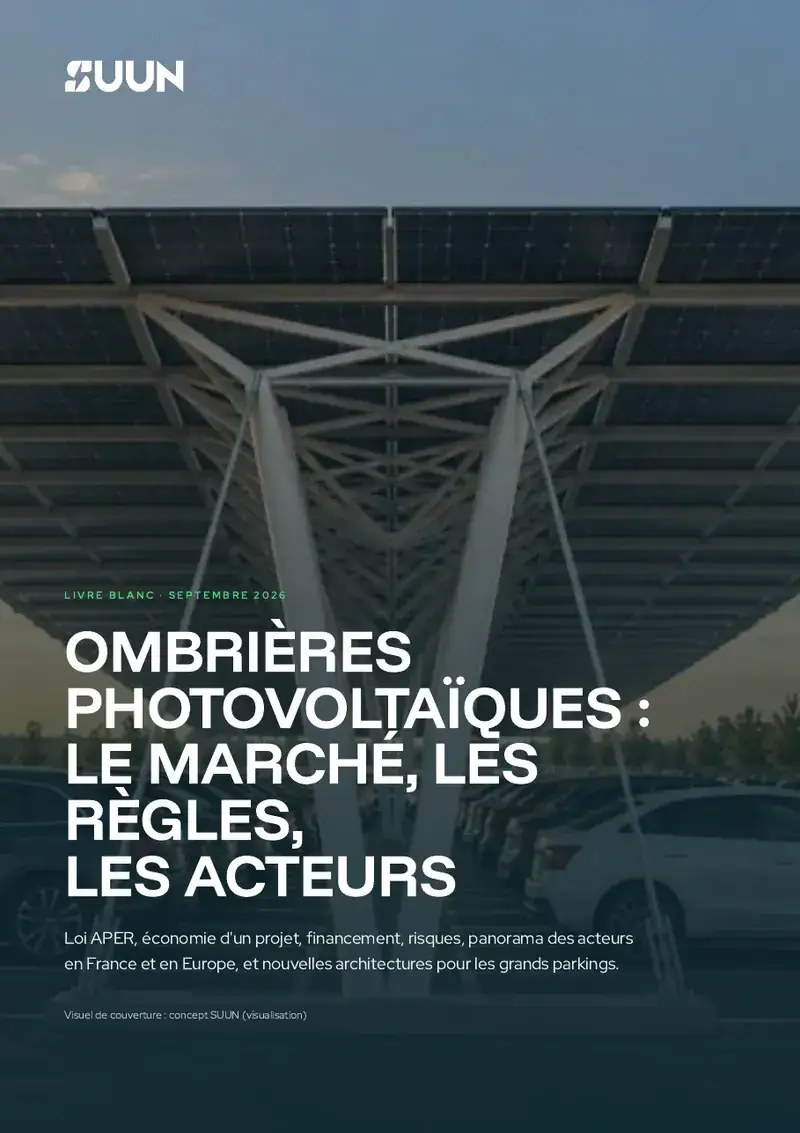
In two minutes, the simulator tells you whether your French car park falls under the APER law, what is at stake and what a solar carport would earn under each financing model. The white paper covers the rest.
Let’s build the next 30 metres.
Tell us about your site, your portfolio or your project. Our engineering team replies within two working days.