

Architects & engineers
Specify the infrastructure of tomorrow.
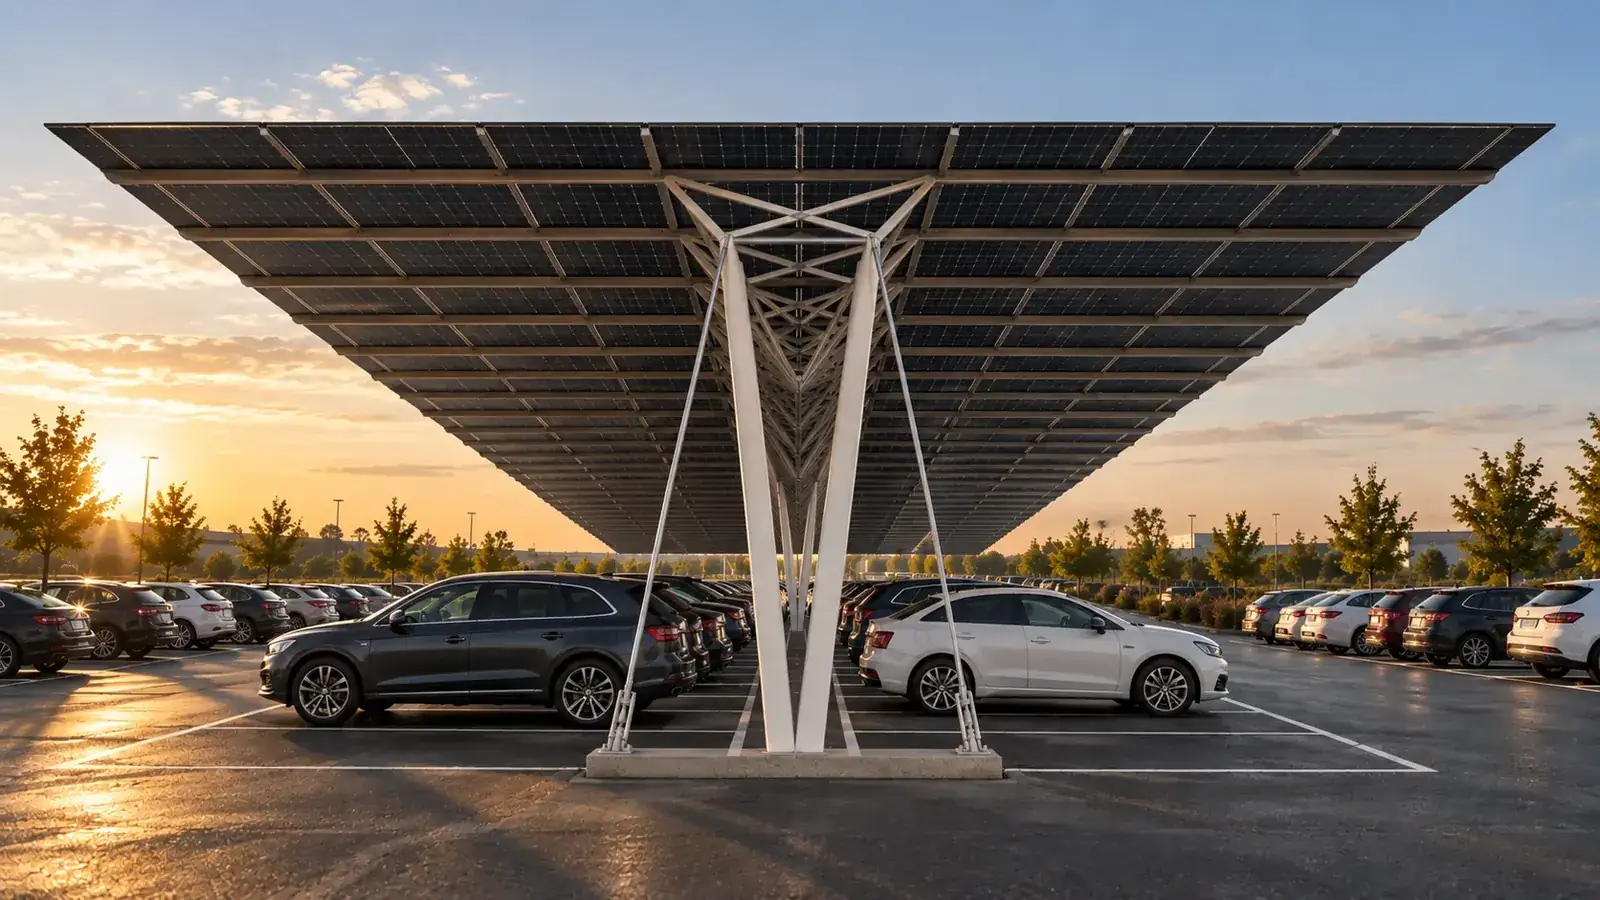
Solar infrastructure should not have to be hidden. SUUN combines structural performance, industrial repeatability and architectural intent.
Why SUUN
What you can specify.
A language, not a frame
Slender V pillars, long spans and a clean roofline designed as architecture.
Tension and compression
UHPFRC members in compression, tensioned cable bottom chord, pre-assembled lattices.
Standardised material
UHPFRC to NF P18-470; design to NF P18-710 and the Eurocodes.
30 m modularity
Configurations built from repeated 30 m units.
Point foundations
One foundation per support; type set by the geotechnical survey.
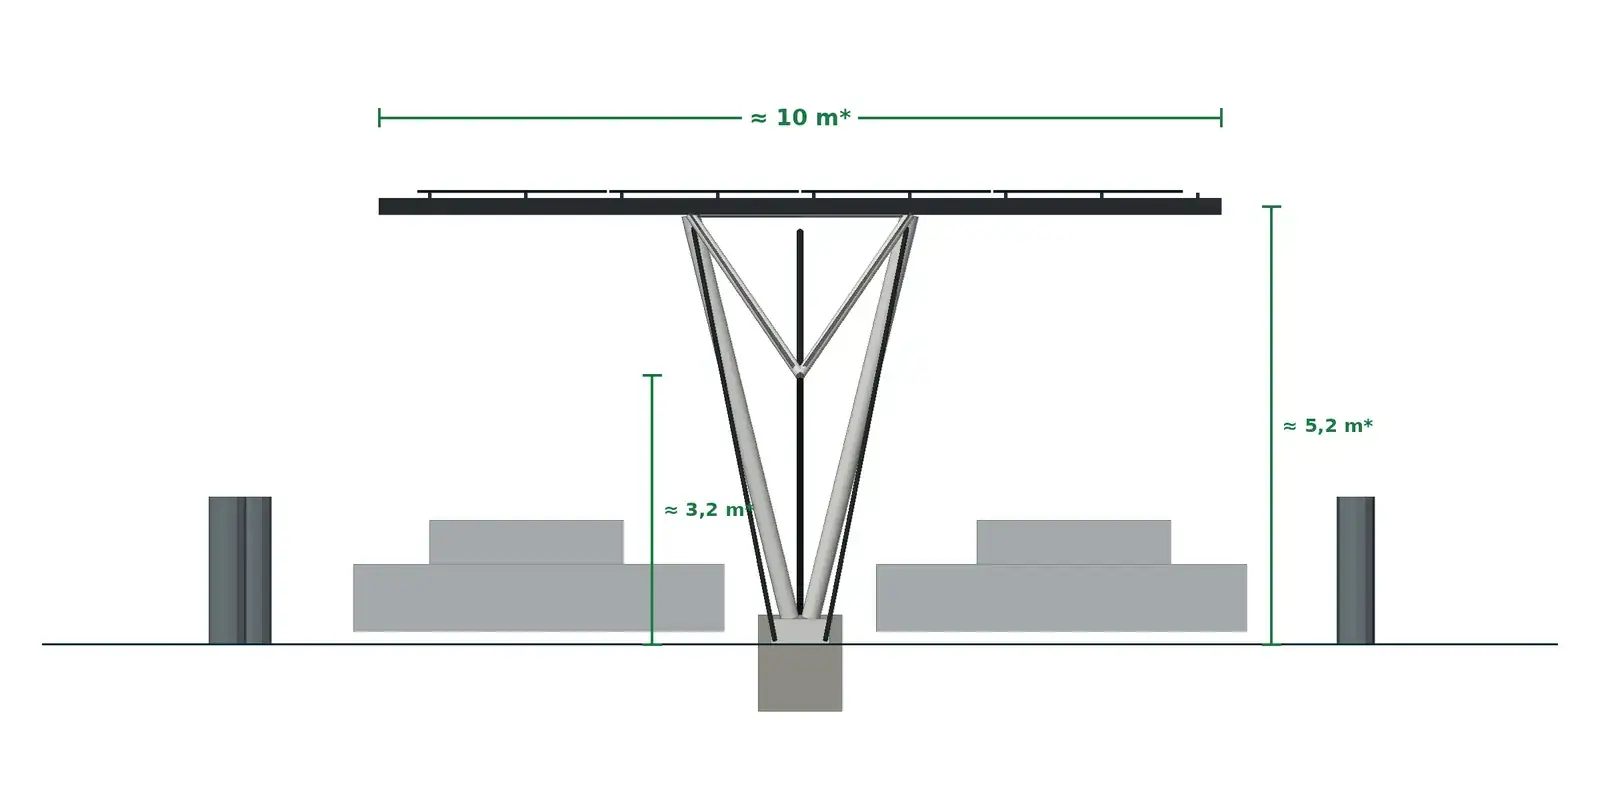
Clearances
Clear height configured per use: cars, vans, HGVs.
Principle drawings
Elevation and section.
Geometry from the SUUN 3D model and Atelier Masse’s design note. Dimensions marked with an asterisk are indicative and set project by project.

Documentation
Technical file.
Structural principles
Sent on request for qualified projects.
On requestUHPFRC material data
Sent on request for qualified projects.
On requestSpecification guide
Sent on request for qualified projects.
On requestSpecification template (CCTP)
Sent on request for qualified projects.
On requestBIM object
In preparation.
Coming soonDWG details
In preparation.
Coming soonGuides
Go further.
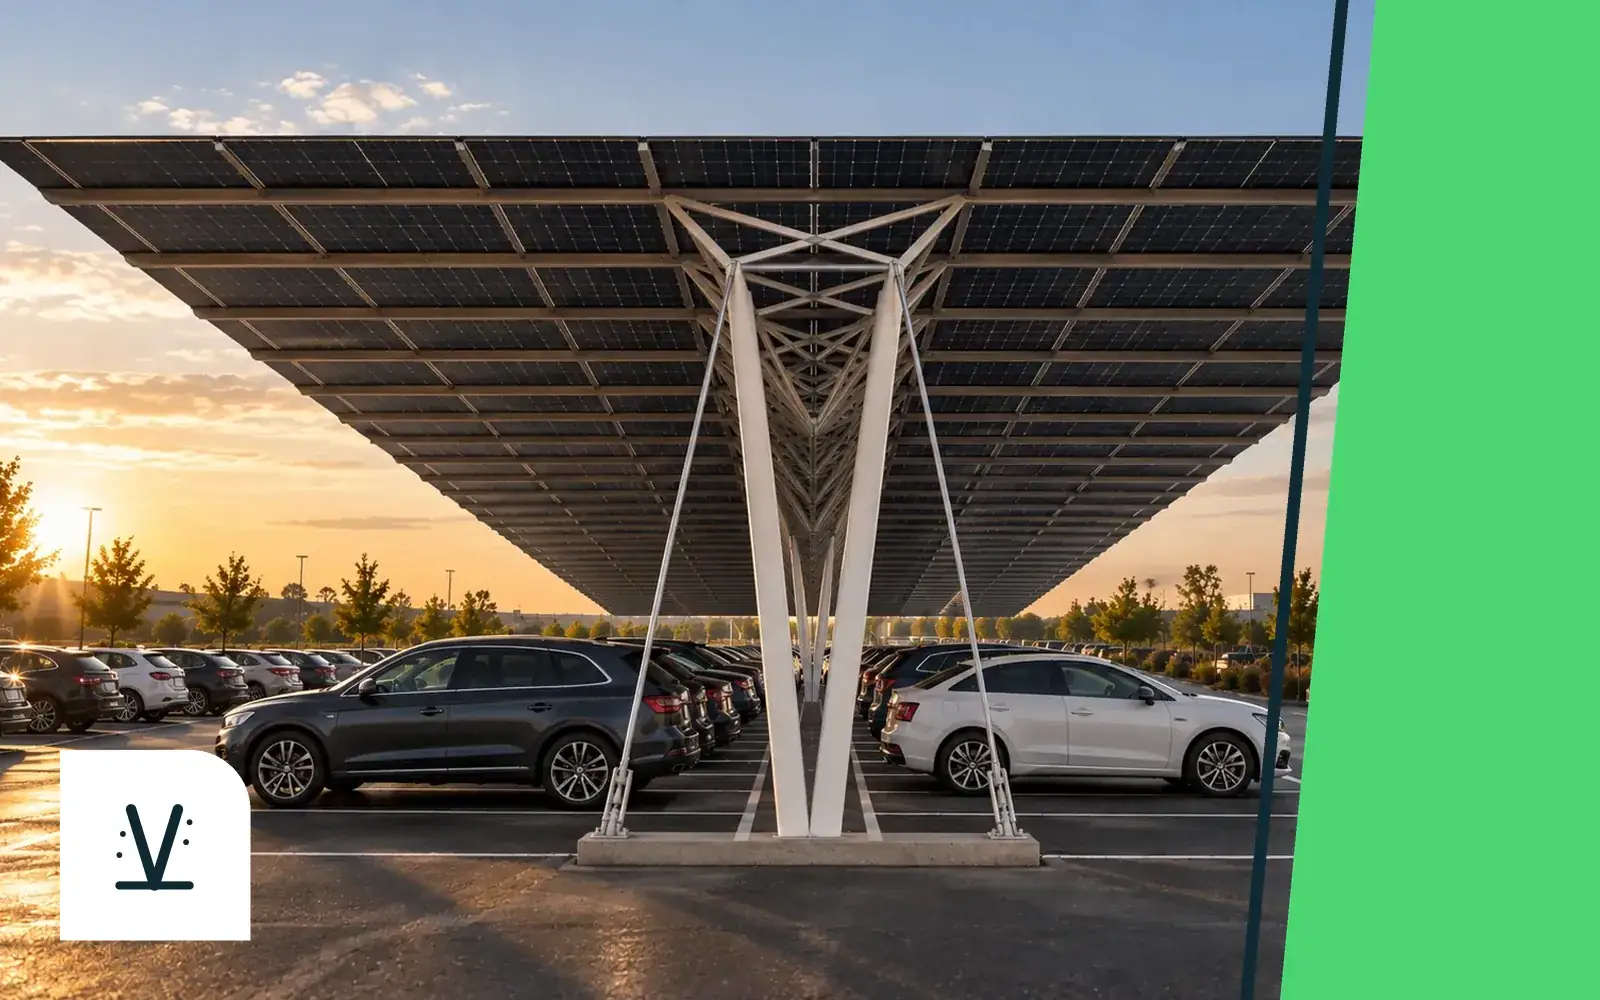
UHPFRC: bridge-grade concrete for solar carports
Why UHPFRC, the material of bridges and footbridges, enables long-span solar carports: strength, durability, slenderness, French standards NF P18-470 and NF P18-710.
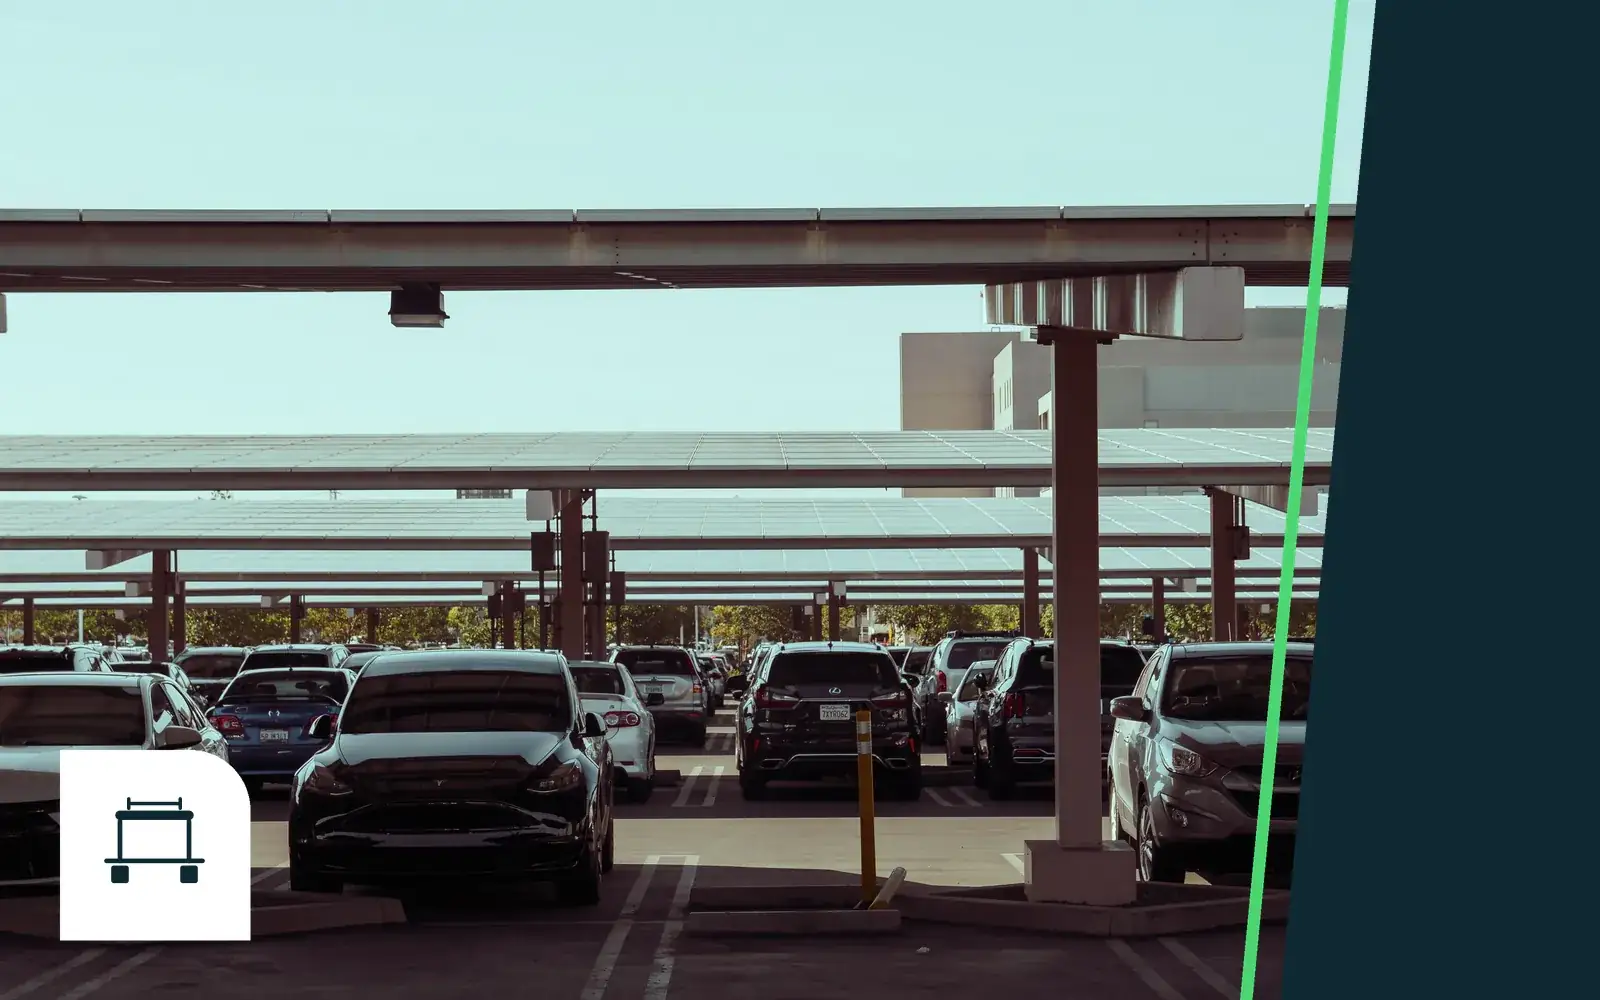
Solar carport foundations: the critical point
Concrete pads, piles, screw piles, micropiles: how to choose solar carport foundations, deal with buried utilities and reduce the number of supports.
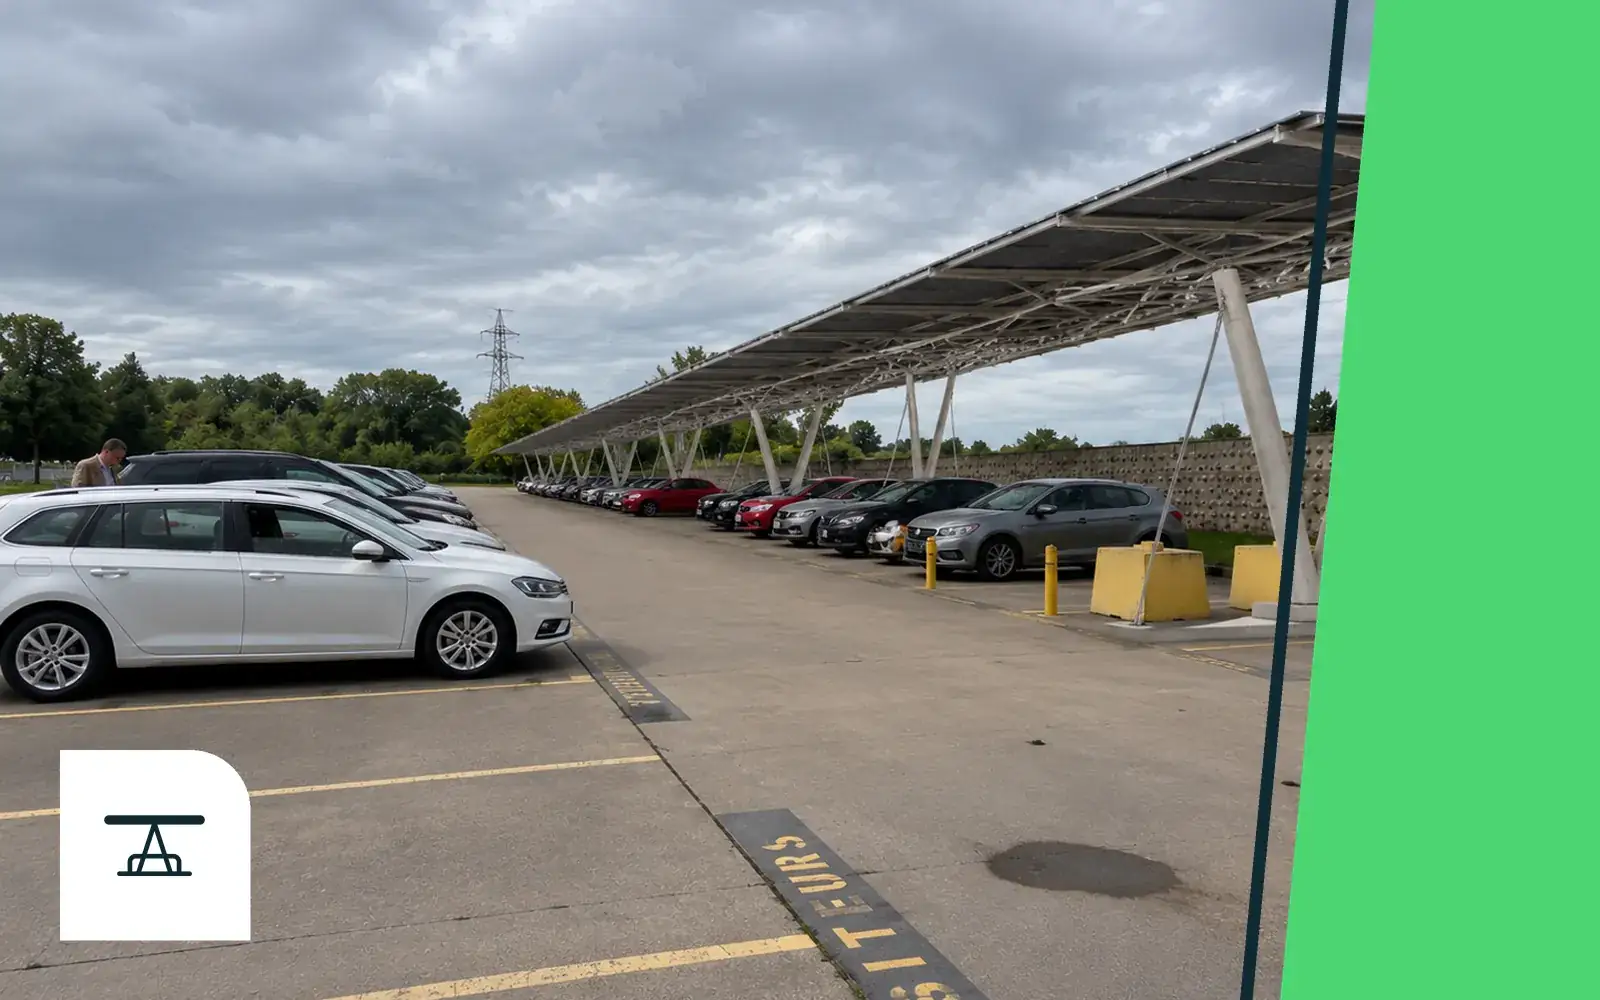
Solar carports for car parks: the complete guide
Design, support count, foundations, permits, timelines and cost: what makes a solar parking canopy succeed, explained by SUUN.
Which documents can I get?
Structural principles, UHPFRC material data, specification guide and a specification template, on request for qualified projects. The BIM object and DWG details are in preparation.
Can the clear height be adapted?
Yes. It is configured for the use: cars, vans, buses or HGVs, allowing for emergency access (carport structure).
What finishes for the supports?
UHPFRC stays exposed, with no paint or galvanising. The column cladding option matches finishes and protection to the site’s architecture.
How is rainwater handled?
Water management is designed with slope and layout; the 100% watertight option provides full shelter (rainwater and greening).
Architects & engineers
Request documentation
Tell us what you are specifying. We send the available documentation and set up a technical session if useful.
Thank you, your request has been sent.
It has reached SUUN directly: we reply within two working days. A confirmation is on its way to your inbox.