
Reference
Solar carport glossary
34 terms to read a solar carport quote, study or contract with confidence.
The vocabulary of solar carports, from France’s APER law to trusses, explained simply. Each definition links to the guide that goes deeper; practical questions are gathered in the FAQ.
A
- APER law
- France’s law no. 2023-175 of 10 March 2023 on accelerating renewable energy. Its article 40 requires at least half of outdoor car parks above 1,500 m² to be shaded by renewable-energy structures. Read the guide
- ARKLOCK
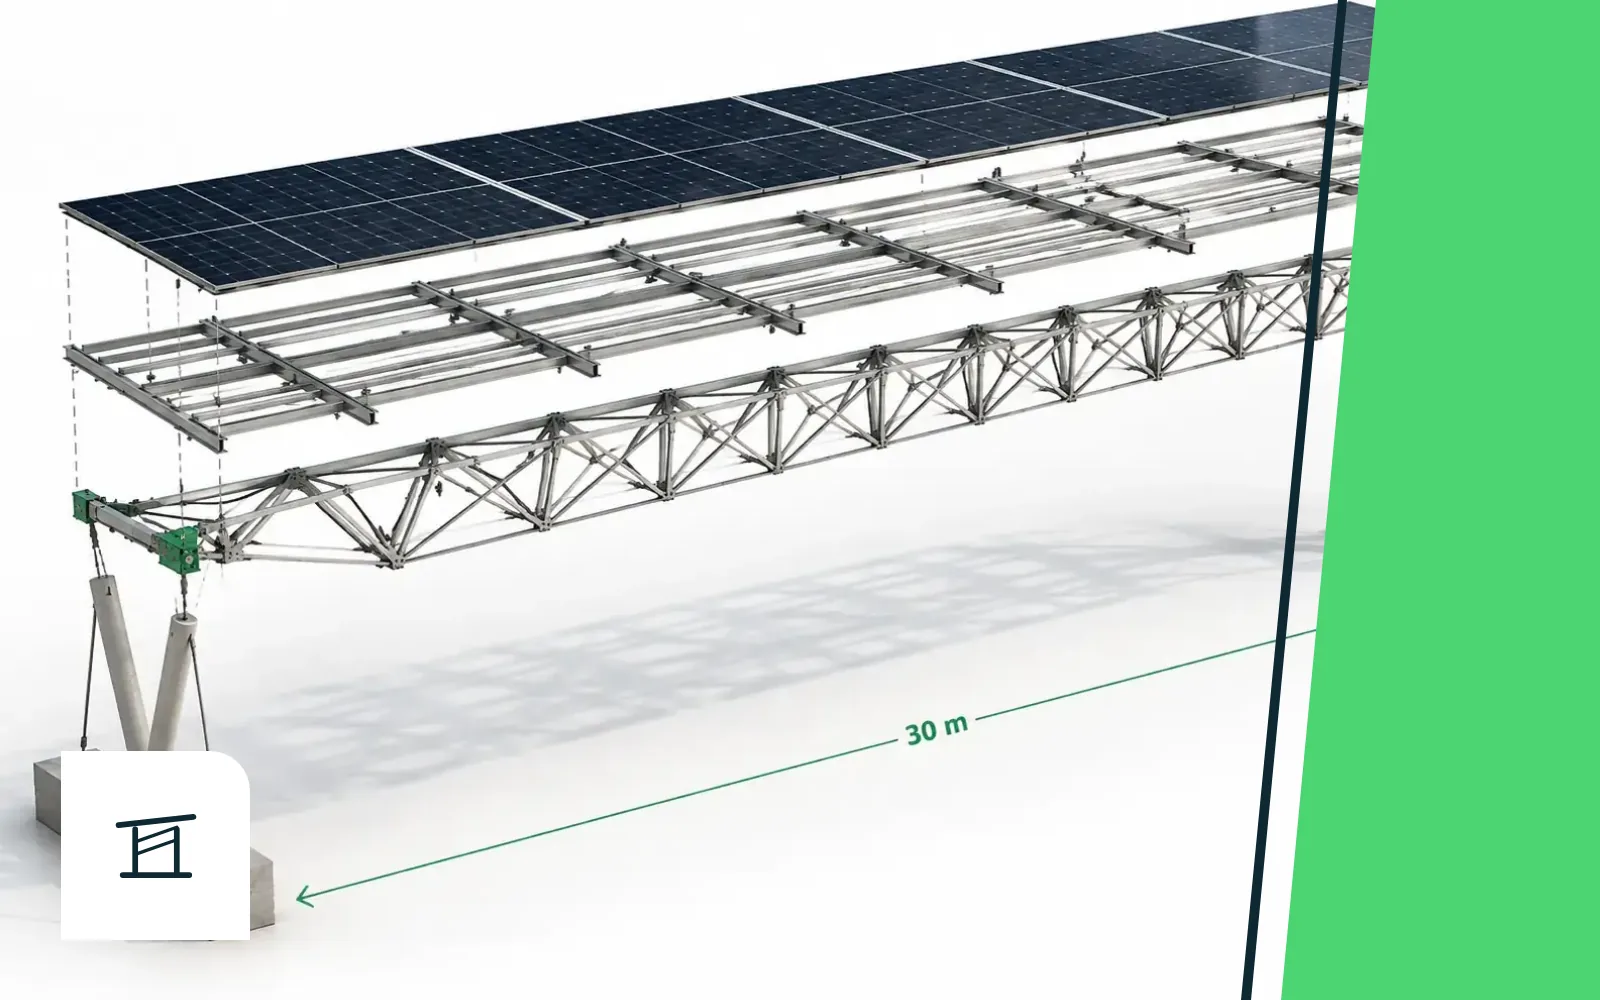
- SUUN’s proprietary structural system: a truss superstructure pre-assembled in the factory, transported folded, then unfolded and locked on site. Read the guide
B
- Battery storage
- A battery that stores part of the output to release it later, for example in the evening or during charging peaks. Read the guide
C
- Clear height
- The height available under the structure. Around 2.5 m for cars, more for vans, buses or HGVs, allowing for emergency access. Read the guide
D
- Demountable, relocatable
- Said of a structure designed to be dismantled without being destroyed and reinstalled on another site. Foundations remain site-specific. Read the guide
E
- EPC
- Engineering, Procurement and Construction: a company that designs, buys and builds the installation turnkey for a developer or owner. Read the guide
- Eurocodes
- European structural design standards: EN 1990 (basis), EN 1991 (actions: snow, wind), EN 1992 (concrete), EN 1993 (steel), with national annexes. Read the guide
- EV charging infrastructure
- Chargers, power supply, protection and control for electric vehicles. A carport can plan cable routes for them from the design stage. Read the guide
- Export
- Selling generated electricity to the grid, either all of it or the surplus not used on site. Read the guide
F
- Fire service consultation
- In France, the departmental fire service (SDIS) is consulted depending on the site, especially where the public is received. Read the guide
- Foundation
- The buried part that transfers a support’s loads to the ground: concrete pad, piles, micropiles, or a plate on an existing slab when self-weight is enough. Read the guide
G
- Geotechnical survey
- A ground study that sets the type and size of foundations. Start it at design stage, as it drives cost and schedule. Read the guide
- Grid connection
- All the works and procedures that link the installation to the public distribution grid. Its costs and lead times are site-specific. Read the guide
I
- Inverter
- Equipment that converts the direct current produced by the modules into alternating current usable on site or exportable to the grid. Read the guide
K
- kWh (kilowatt-hour)
- A quantity of energy produced or consumed. A carport’s annual output is expressed in kWh or MWh. Read the guide
- kWp (kilowatt-peak)
- The capacity of a solar installation under standard test conditions. On a car park, 3 to 5 kWp per space is common. Read the guide
L
- Leasing
- Rental with a purchase option: a finance company buys the carport and leases it to the site owner, who can buy it back at the end of the contract. Read the guide
P
- PPA
- Power Purchase Agreement: a long-term contract to buy electricity between a producer and a consumer, at an agreed price. Read the guide
- Prefabrication
- Making components in a factory, in a controlled environment, to reduce on-site work and duration. Read the guide
- Prior declaration
- France’s light planning procedure (déclaration préalable). Since 1 December 2024 it is in principle enough for a carport up to 3 MWp outside protected areas. Read the guide
S
- Self-consumption
- Using generated electricity on site. Individual when producer and consumer are the same site; collective when several nearby consumers share the output. Read the guide
- Snow load
- The action of snow on the roof, set by Eurocode 1 and its national annex according to region and altitude. Together with wind, it sizes the structure. Read the guide
- Solar canopy
- Another name for a solar carport, often used for large car parks and public spaces. Read the guide
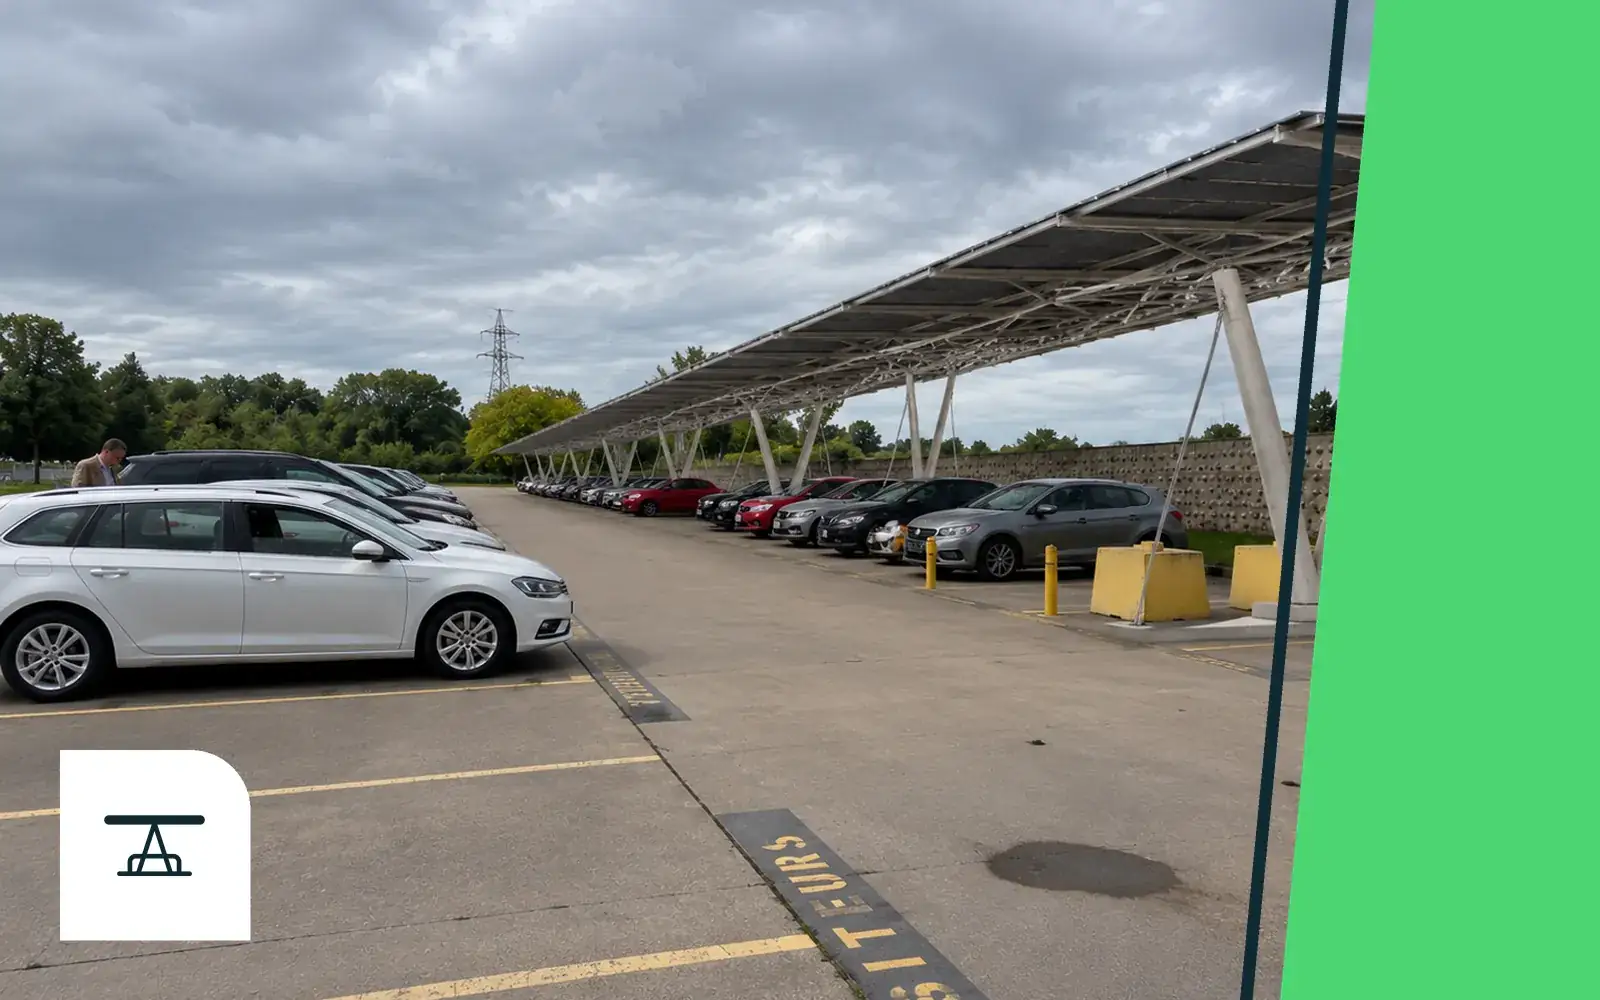
- Solar carport
- A free-standing structure over a car park or outdoor space whose roof is made of solar modules. Called “ombrière photovoltaïque” in French regulation. Read the guide
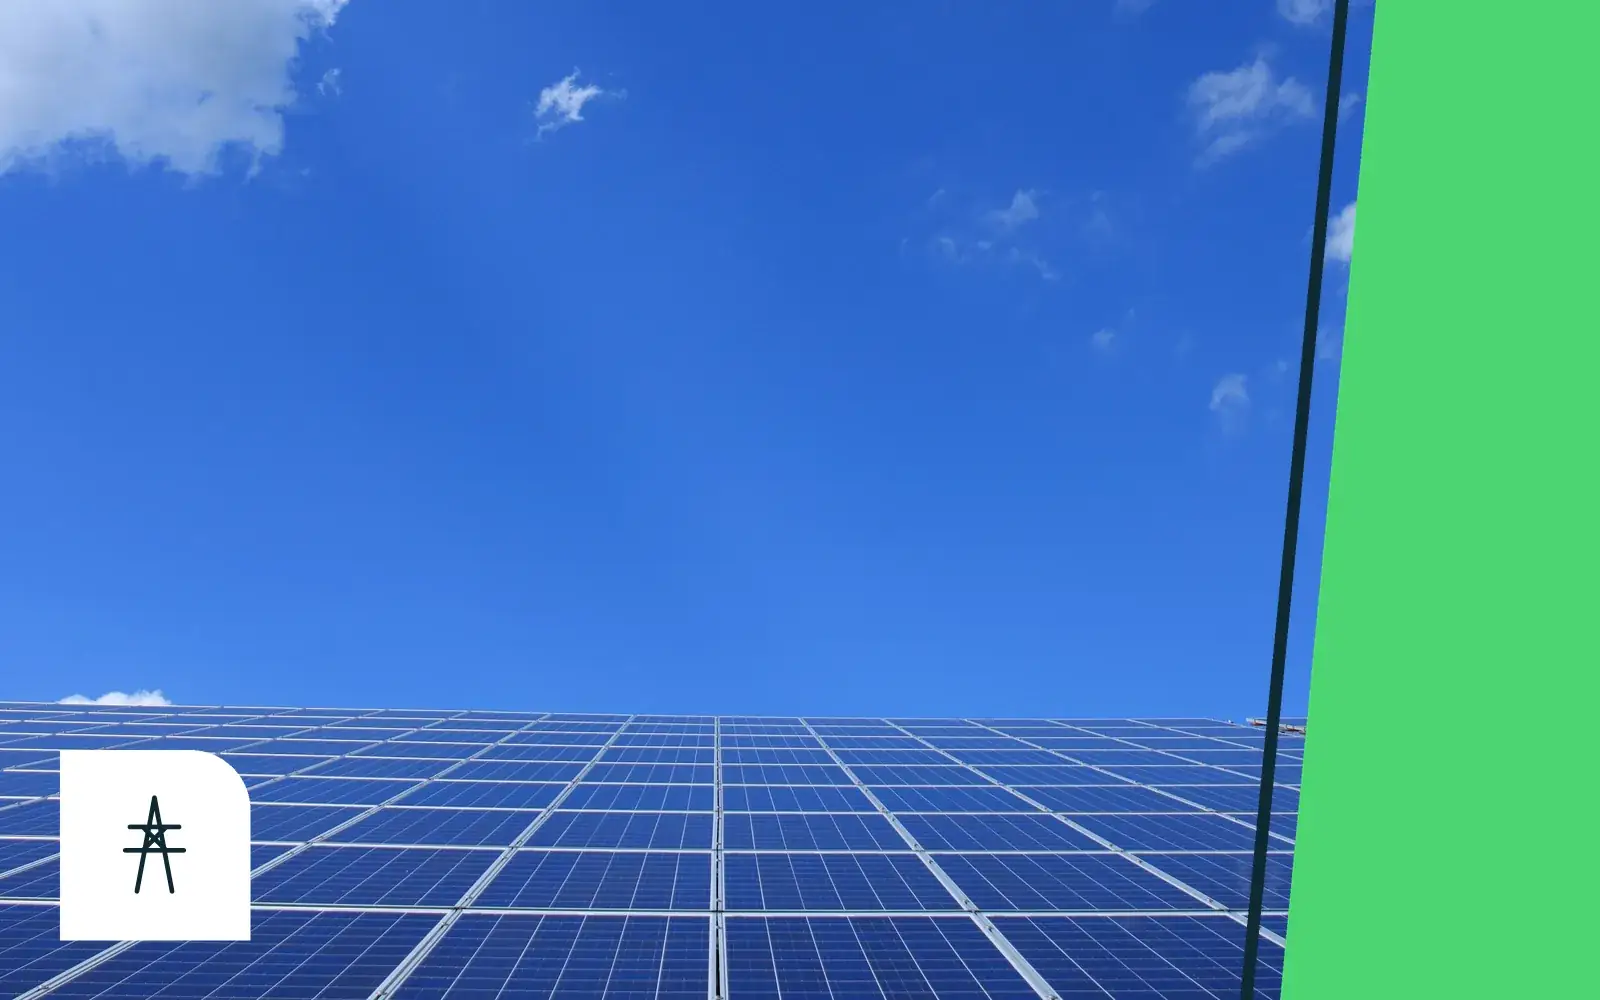
- Solar module
- A panel that converts light into electricity. On a carport it forms the roof and is fixed on rails. Read the guide
- Span
- The distance the structure covers between two supports. Suun Light spans 30 m between two supports in the design study. Read the guide
- Support
- The vertical element that carries a carport’s structure and transfers loads to the foundation: straight column, Y column or V-shaped pillar. Their number shapes car park use and civil works. Read the guide
- Surplus
- The share of output not used on site at the time it is produced, which can be exported, stored or lost. Read the guide
- Suun Light
- SUUN’s long-span solar carport: V-shaped UHPFRC pillars, a 30 m module and the ARKLOCK superstructure, with four options (Nordic, column cladding, 100% watertight, seaside). Read the guide
T
- Technical and financial offer
- The grid operator’s document setting the solution, cost and lead time for connecting a generating installation. Read the guide
- Third-party investment
- An arrangement where a producer finances, builds and operates the carport in exchange for a right to occupy the car park, a rent or electricity at an agreed price. Read the guide
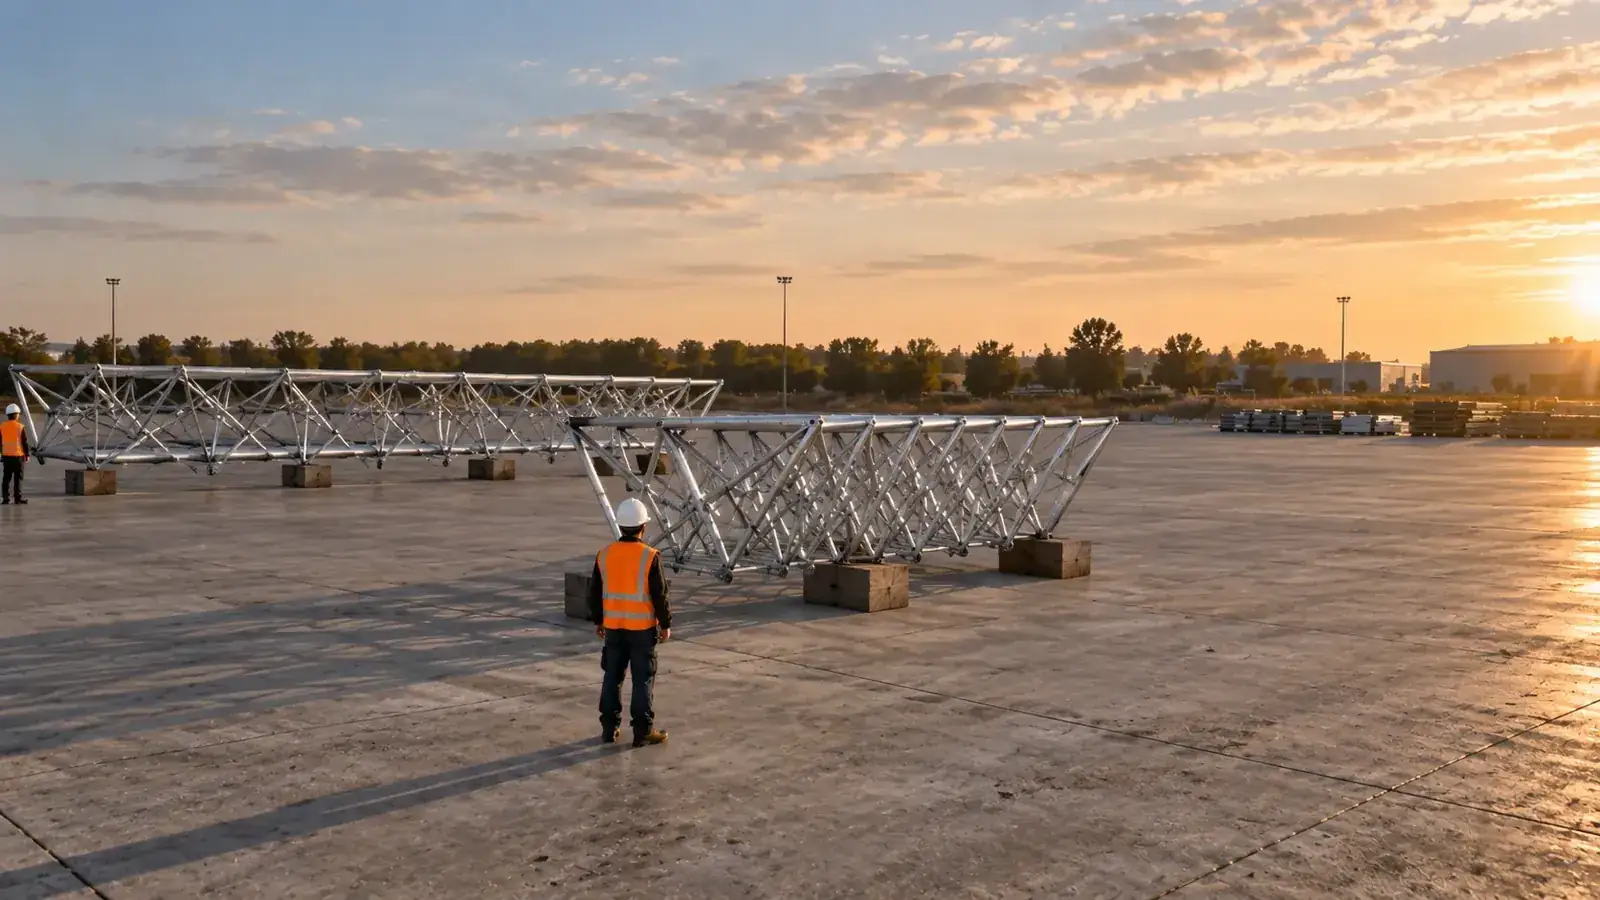
- Truss
- A structure of bars assembled in triangles, efficient for long spans with little material. At SUUN: UHPFRC diagonals and a tensioned cable bottom chord. Read the guide
U
- UHPFRC
- Ultra-high performance fibre-reinforced concrete (BFUP in French): over 130 MPa in compression; its fibres often remove the need for conventional rebar and it needs no coating. Covered in France by NF P18-470 and NF P18-710. Read the guide
W
- Wind load
- Pressure and uplift from wind, set by Eurocode 1 according to region, terrain roughness and the structure’s shape. On an open carport, uplift often governs. Read the guide
General information, up to date at the date shown. Each project’s design and regulatory compliance must be validated by competent professionals.