
Engineering
Solar carports for car parks: the complete guide
A solar carport is an energy project, a structure and a construction site on a property that keeps operating. These are the decisions that really matter, in the order they come up.
Why put solar over a car park
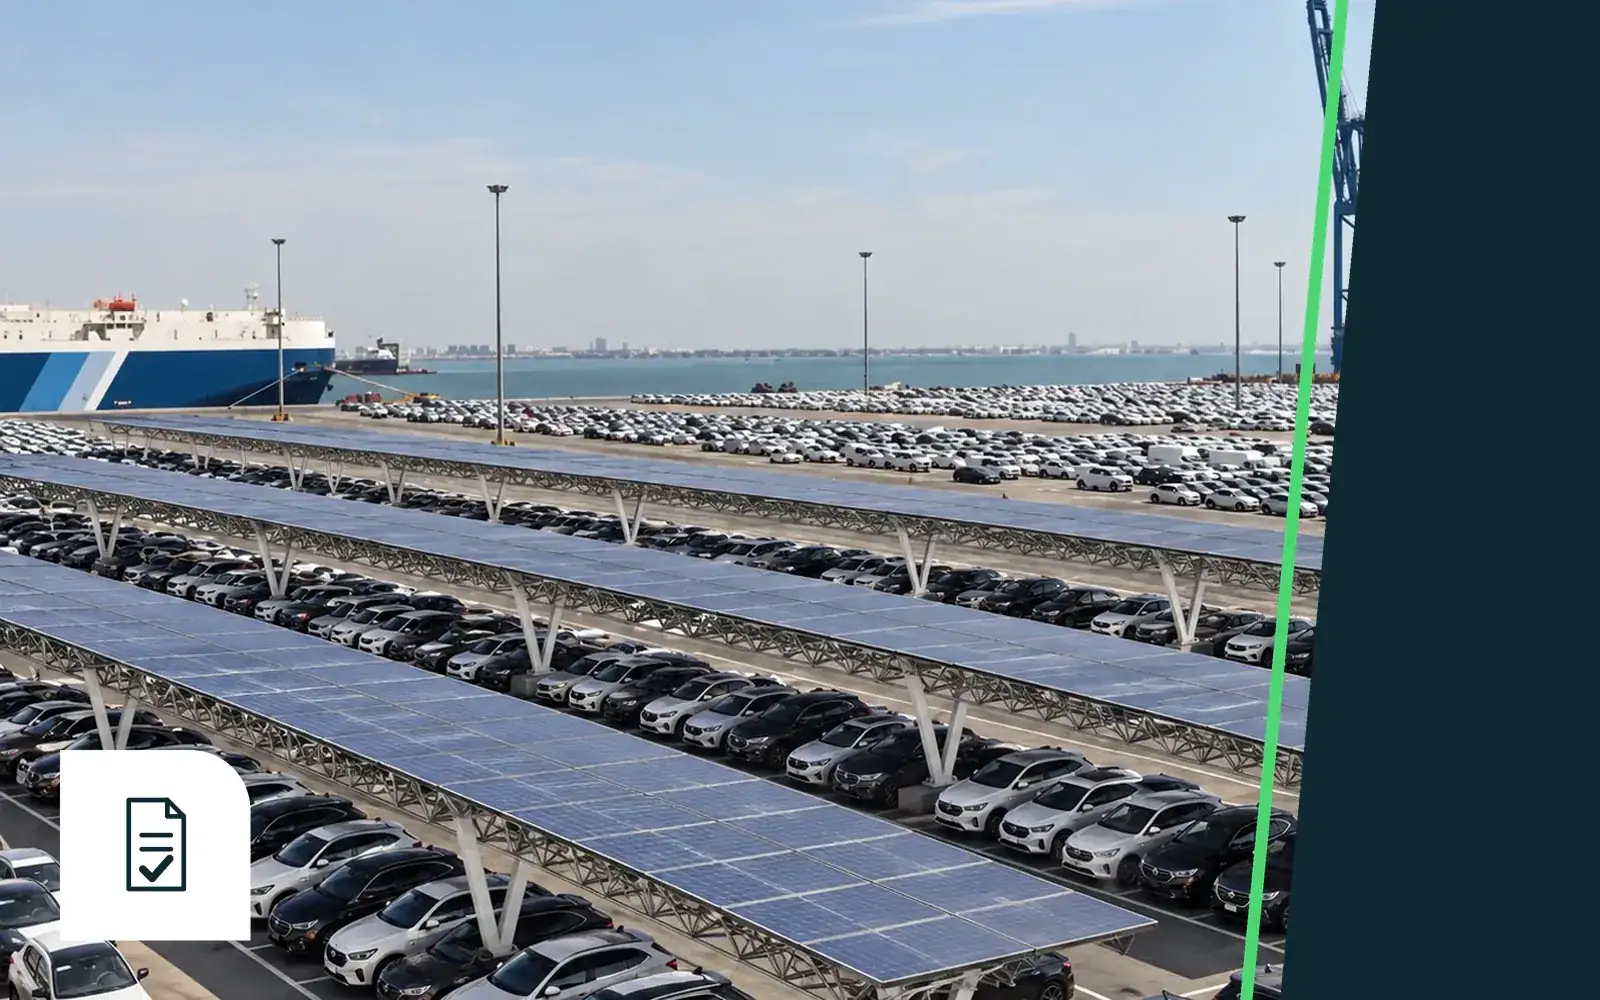
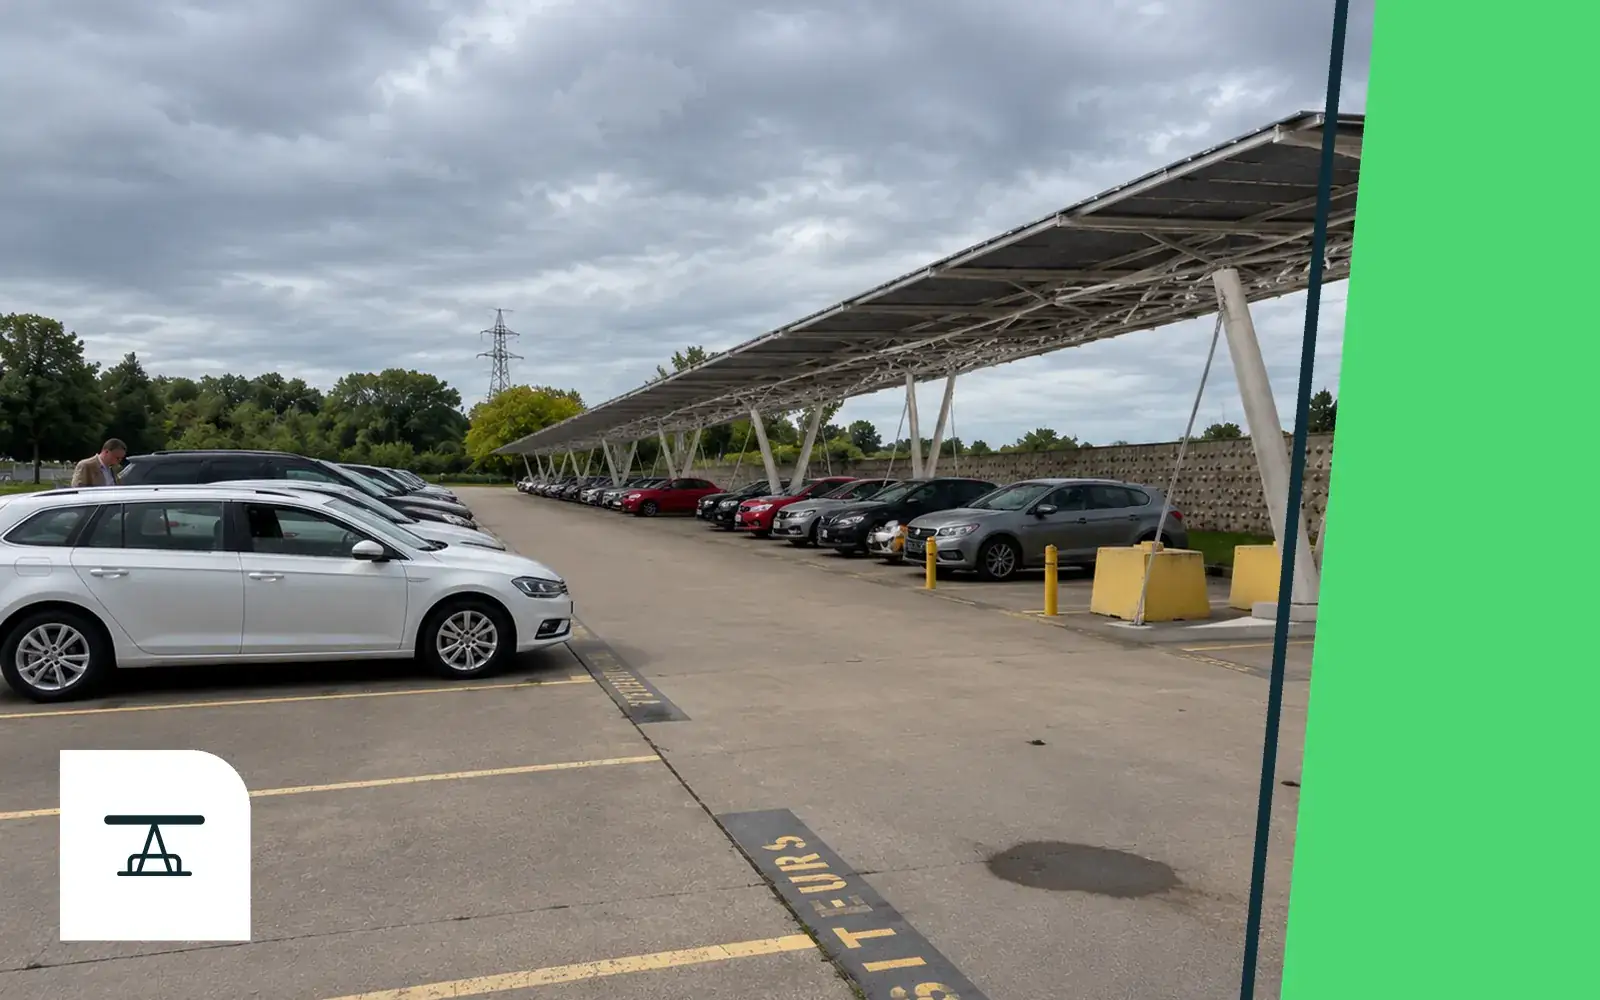
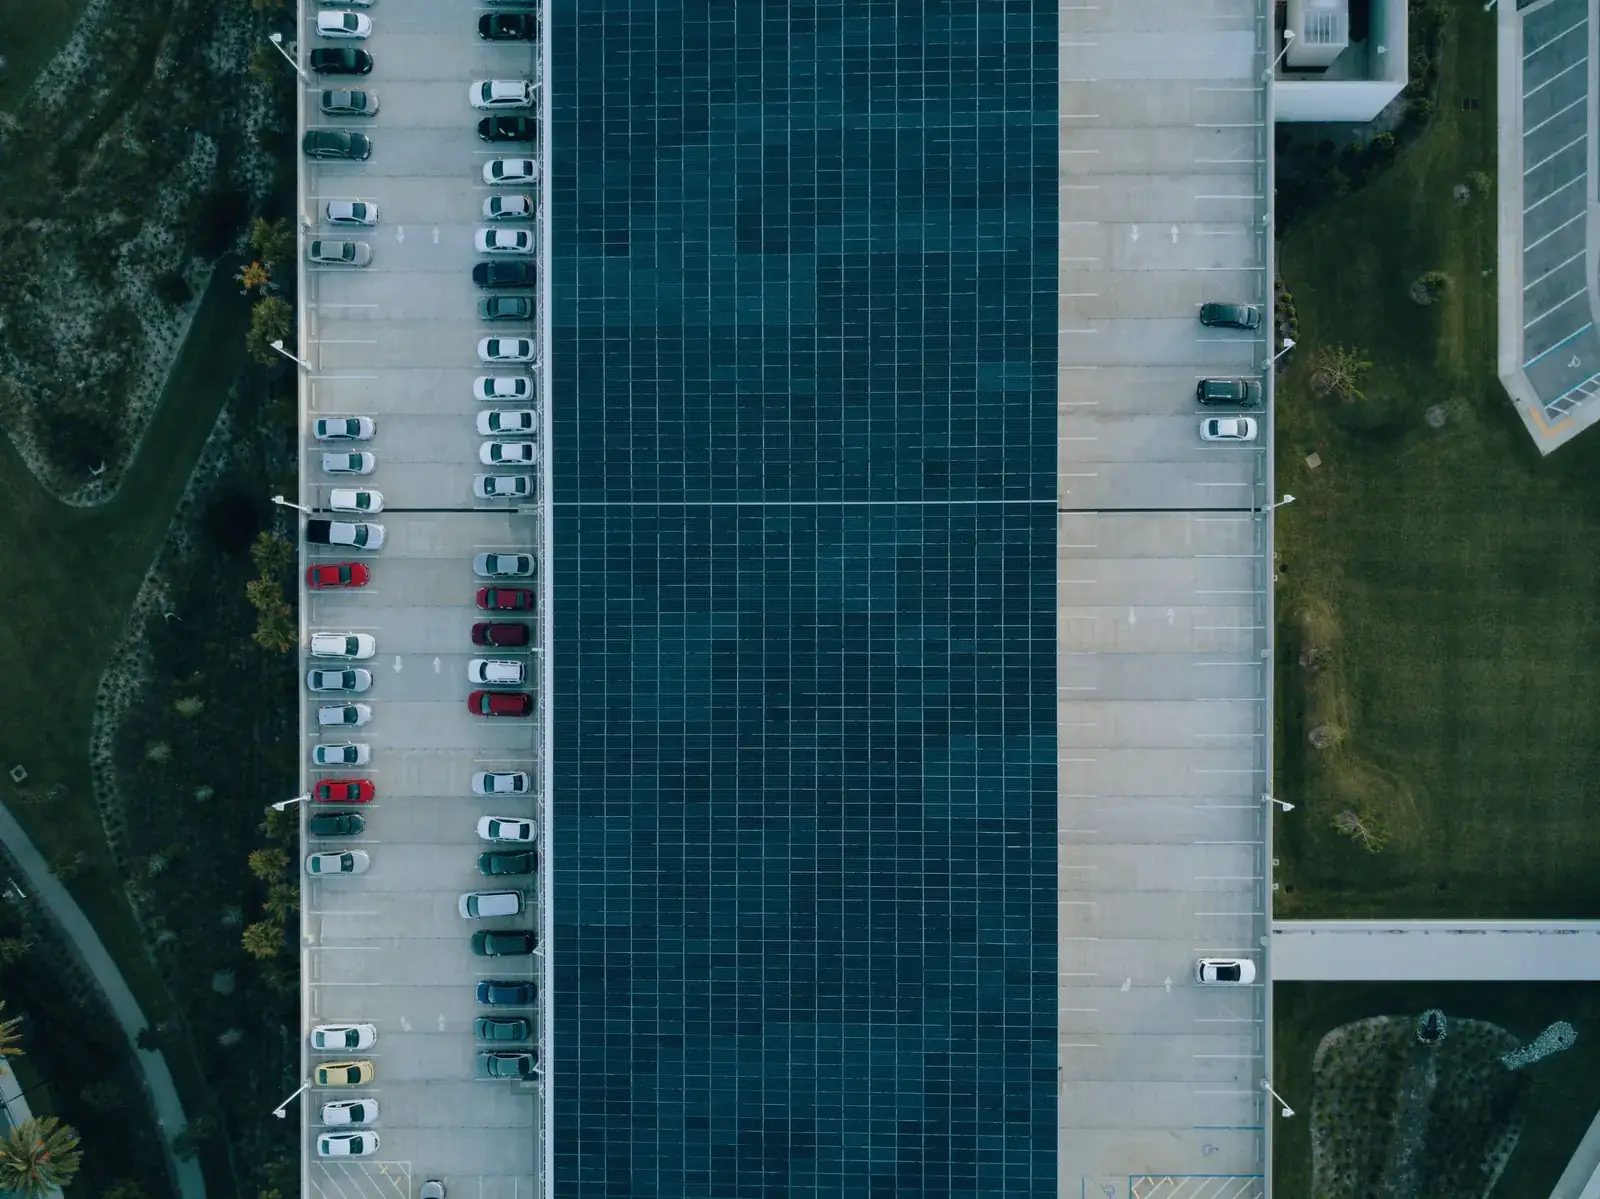
An open car park is already sealed, already connected and already used. Covering it with a solar canopy generates electricity without taking new land, shelters vehicles and people, and prepares EV charging where cars stay parked for hours.
In France there is also a legal driver: under the APER law, outdoor car parks above 1,500 m² must be shaded over at least half of their area by structures that generate renewable energy. Our APER law guide covers the thresholds and deadlines.
What sizes a solar carport
Two car parks of the same size can lead to very different projects. Six parameters matter more than the rest:
- Layout: bay orientation, aisle widths, islands, fire access.
- Clear height: about 2.5 m for cars, much more for vans and heavy goods vehicles.
- Climate loads: wind and snow under the Eurocodes and their national annexes, which vary widely by region.
- Ground: bearing capacity, revealed by the geotechnical survey, sets the foundation type.
- Buried utilities: drainage, lighting, fibre, power. Every support must avoid them.
- Grid connection: available capacity, distance to the substation, self-consumption or export.
Support count: the underrated variable
Every carport column needs a foundation, utility detection, a work zone and, once in service, becomes an obstacle for vehicles. Fewer supports therefore means less civil work, shorter works and a car park that is easier to use every day.

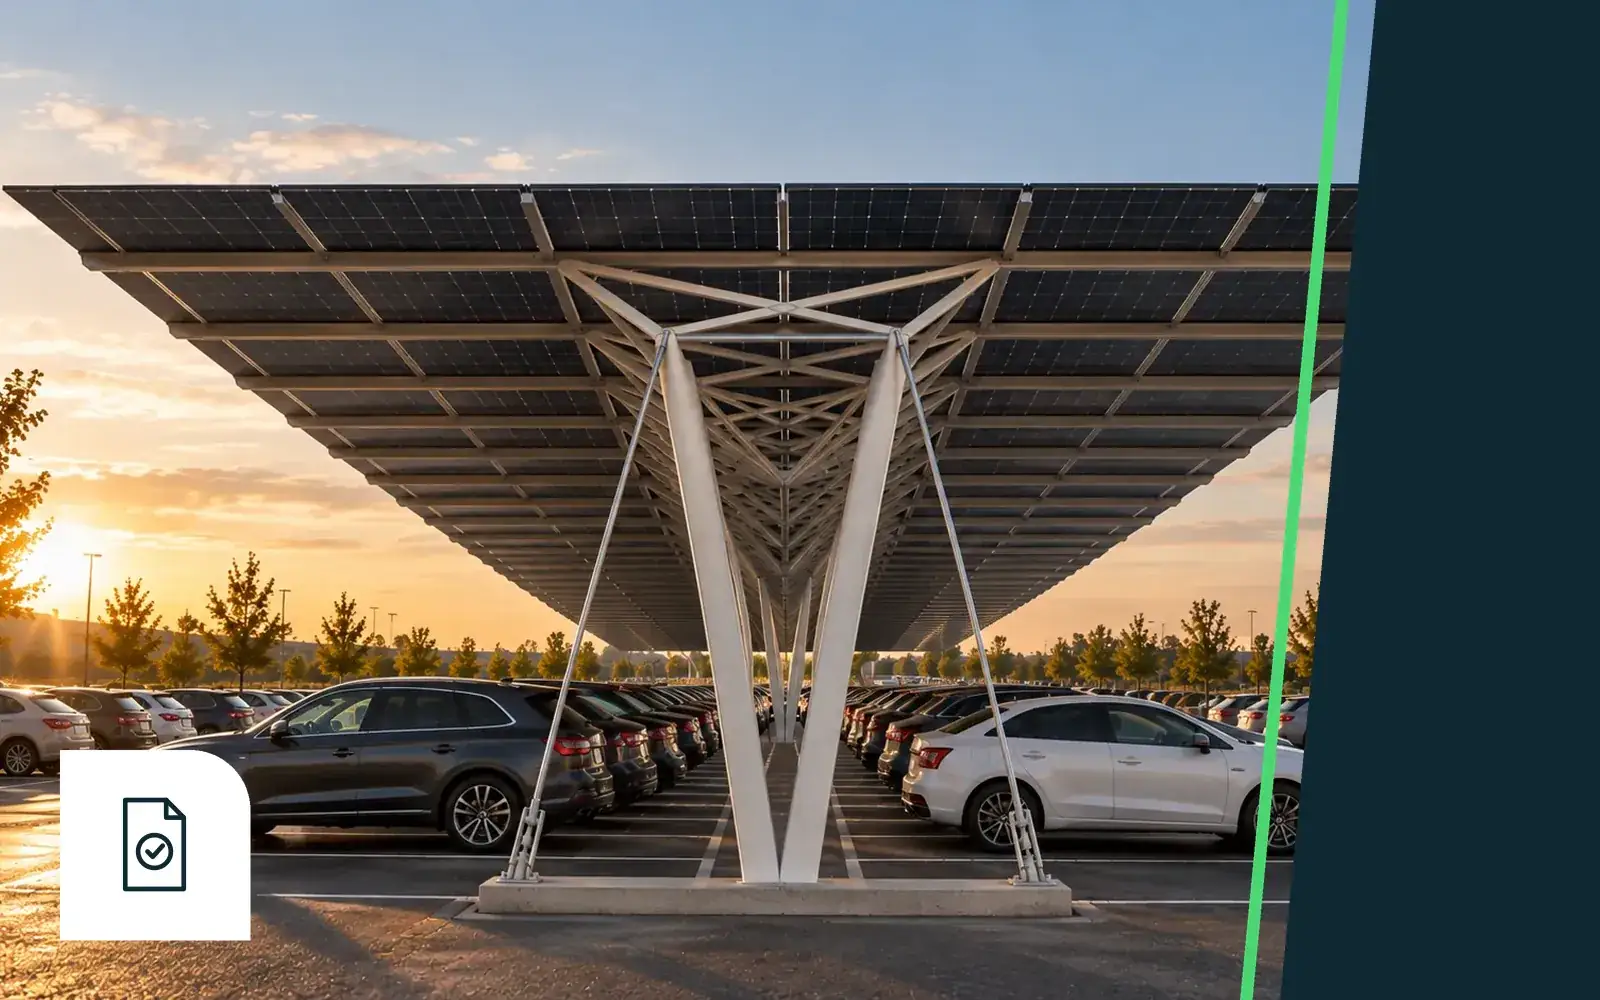
That is the principle of long spans: SUUN clears 30 m between two supports, where a conventional grid adds rows of columns between the bays. The exact support count of each project always comes from its layout study.
Project steps
- Feasibility: survey, production potential, traffic constraints and first contact with the grid operator.
- Design: layout, structural analysis, foundation choice after the geotechnical survey, electrical scheme.
- Permits: the planning consent suited to the project and the grid connection request.
- Manufacturing and works: prefabrication, foundations, lifting, module installation, cabling.
- Commissioning and operation: production monitoring, maintenance, upgrades (charging, storage).
Permitting and grid connection often take longer than the works themselves. All the more reason to design early and aim for a short site phase.
Steel, timber or UHPFRC?
| Structure | Strengths | Watch-outs |
|---|---|---|
| Steel | Most common, mature supply chain | Corrosion protection, closely spaced supports, steel mass |
| Glulam timber | Warm look, bio-based material | Large sections, outdoor durability to monitor |
| UHPFRC (SUUN) | Slender, very durable supports, long spans, no coating | Specialised industrial manufacturing, newer supply chain |
Ultra-high-performance fibre-reinforced concrete is the material of bridges and footbridges. It allows slender pillars carrying long spans.
The SUUN approach: one product, configured per site
SUUN treats the carport as an industrial product: a standard 30 m module, V-shaped UHPFRC pillars, a superstructure pre-assembled in the factory and transported folded, then unfolded and locked on site with the ARKLOCK system. Engineering stays specific to each site; the structural core repeats from one project to the next.
Explore the SUUN system or submit a car park.
Frequently asked questions
How long does a solar carport project take?
Allow several months to over a year from feasibility to commissioning, depending on permits and grid connection. The works themselves take weeks; prefabrication aims to shorten them further.
How much capacity per parking space?
Depending on aisle coverage, 3 to 5 kWp per space is common. SUUN’s Bischwiller study gives 478 kWp for 100 spaces, about 4.8 kWp per space.
Can the car park stay open during works?
Yes, by phasing the works zone by zone. The fewer the supports and the more pre-assembled the parts, the smaller the area that has to close.
General information, up to date at the date shown. Design and regulatory compliance of each project must be validated by the competent teams.