
FAQ
Solar carport FAQ: answers to the questions that matter
APER law, cost, financing, structure, works, energy: the questions we are asked most often, with short, verifiable answers.
48 questions asked by owners, developers, concession holders and specifiers before a solar carport project, each with a short answer and a link to the guide that goes further. For technical terms, see the glossary; for figures, the simulator.
The basics
What is a solar carport?
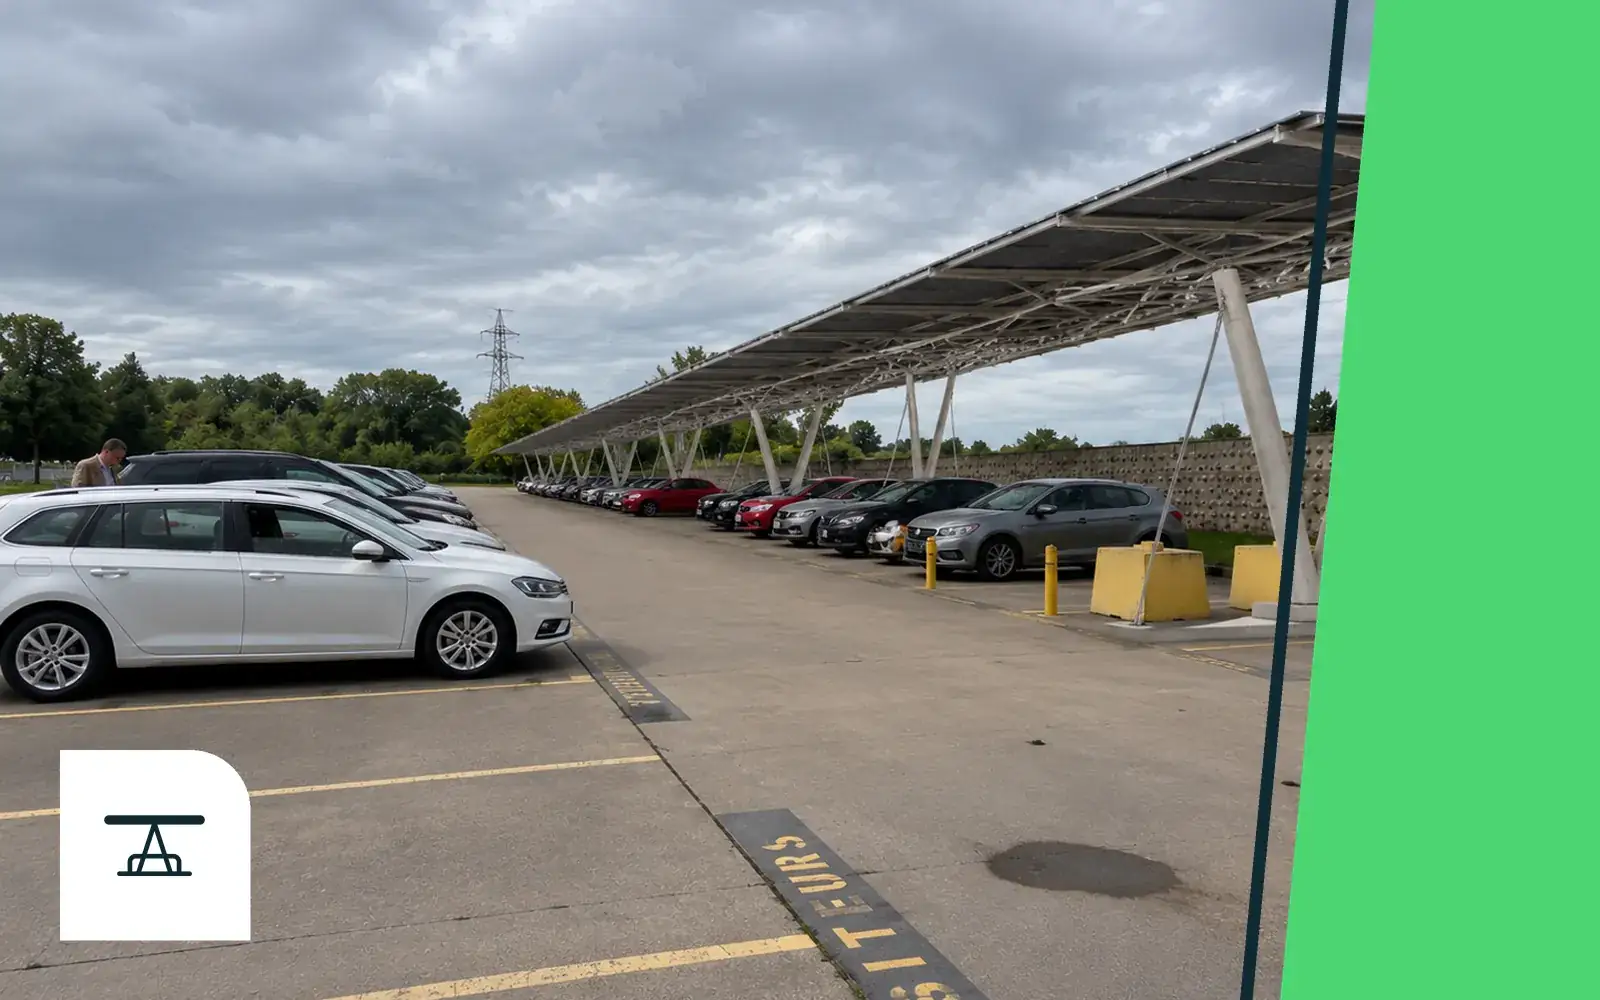
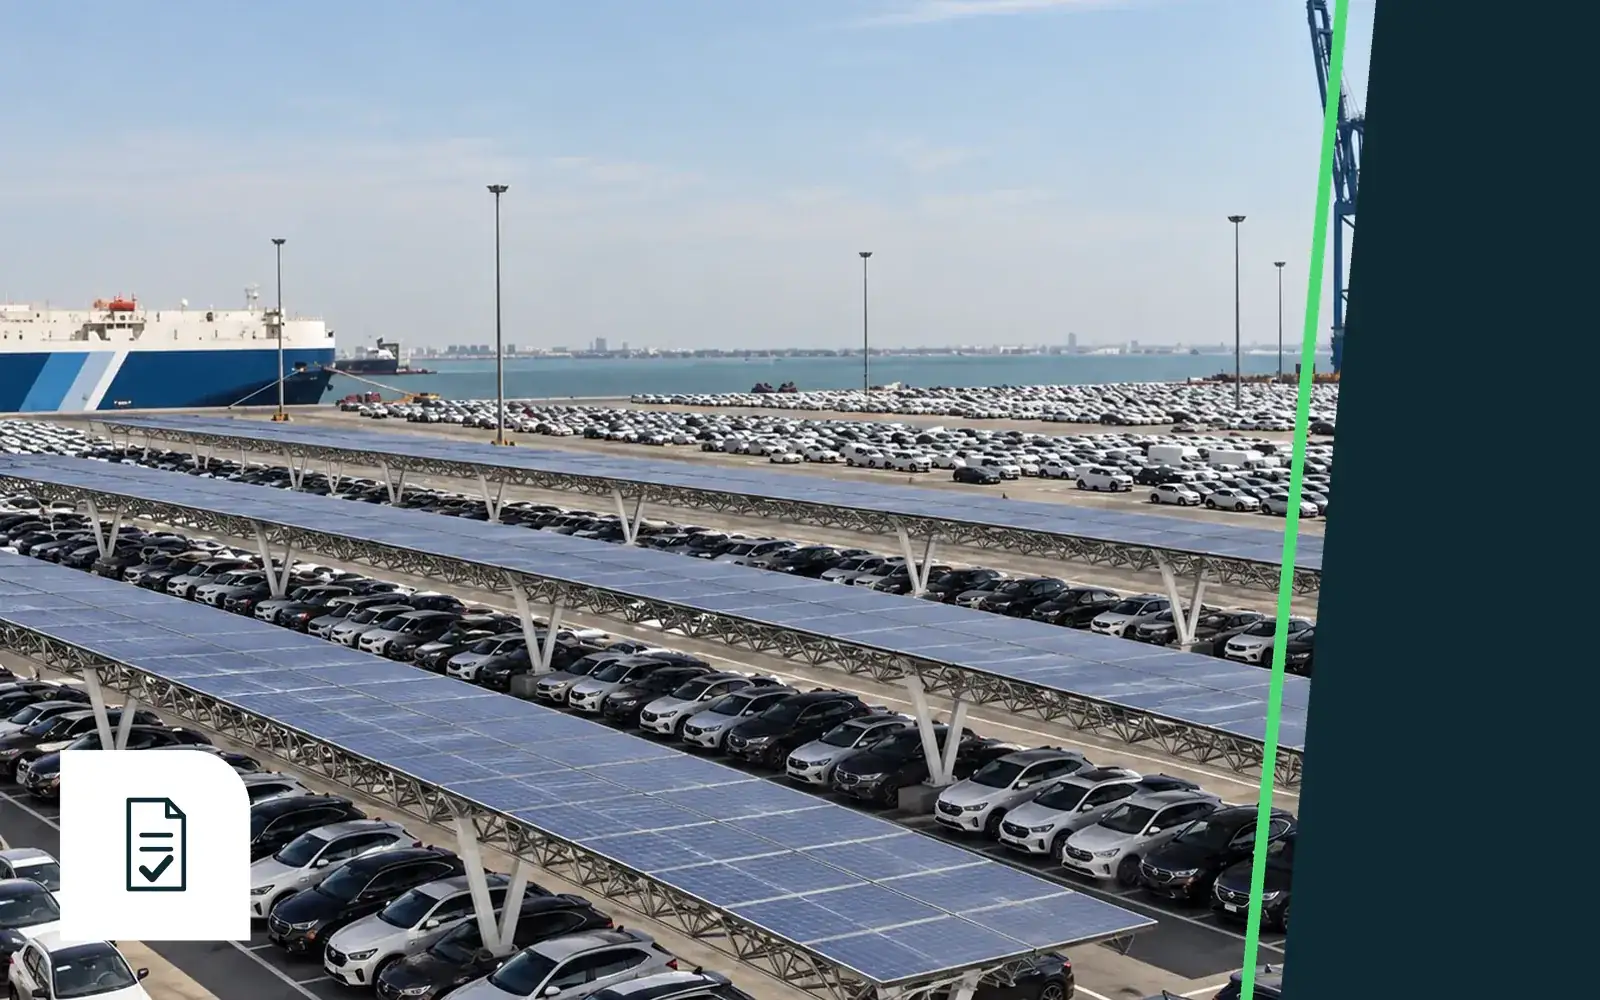
A free-standing structure built over a car park, yard or public space, whose roof is made of solar modules. It generates electricity on land that is already sealed and shelters vehicles and people. See: Solar carports for car parks
Is a solar carport the same as a solar canopy?
Yes, technically. Both describe an open shelter whose roof generates electricity. French regulation calls it an “ombrière”; “carport” is more common for homes, “canopy” for large car parks. See: Solar carports for car parks
Carport, rooftop or ground-mount: which produces more?
For the same area, output depends mostly on orientation, tilt and shading. The car park often offers the largest available area, without using new land or depending on an existing roof. See: Carport, rooftop or ground-mount
How much does a solar carport produce?
It depends on the covered area, installed capacity, orientation and local sunshine. The SUUN simulator gives a first order of magnitude; a site study refines it. See: the simulator
How much capacity per parking space?
Depending on aisle coverage, 3 to 5 kWp per space is common. SUUN’s Bischwiller study gives 478 kWp for 100 spaces, about 4.8 kWp per space. See: Solar carports for car parks
Is a solar carport watertight?
A roof of panels lets some water through between modules. Suun Light’s 100% watertight option provides full shelter for vehicles and people. See: Solar carports, rainwater and car park greening
APER law and permits (France)
Which car parks does France’s APER law cover?
Outdoor car parks above 1,500 m², which must be shaded over at least half their area by structures generating renewable energy. Default deadlines are 1 July 2026 above 10,000 m² and 1 July 2028 between 1,500 and 10,000 m². See: France’s APER law
My car park is 1,200 m². Am I concerned?
No. Article 40 targets outdoor car parks above 1,500 m². Other rules may apply to new or refurbished car parks. See: France’s APER law
Do driving lanes count in the 50%?
Yes: the area taken into account includes bays and lanes. Half of that area must be covered; how it splits between bays and lanes is decided in the layout study. See: France’s APER law
What are the penalties for non-compliance?
The authorities can impose a fine of up to €20,000 a year for a car park of 1,500 to 10,000 m² and up to €40,000 a year above that, renewable until the situation is regularised. Exemptions and extensions exist under conditions. See: France’s APER law
Can trees replace part of the canopies?
Under conditions, since the November 2025 simplification law in France, which allows solar canopies and tree shade to be combined. Check the exact rules at project time. See: Solar carports, rainwater and car park greening
Is a building permit needed in France?
Since 1 December 2024, a prior declaration is in principle enough up to 3 MWp outside protected areas; above that, or in a protected area, a building permit is required. Each project must be checked with the local planning office. See: Solar carports in France
How long does planning review take?
Typically one month for a prior declaration and two to three months for a building permit, longer in protected areas. See: Solar carports in France
Does the APER obligation replace planning consent?
No. The duty to add solar does not replace planning consent: the project must still be declared or permitted. See: Solar carports in France
Must the fire service approve the project?
It is consulted depending on the site, especially where the public is received. In practice, early discussion avoids redesigns. See: Solar carports and fire safety
Cost and financing
What is the price of a solar carport per m²?
It depends mostly on span, climate loads, ground and support count. A serious estimate starts from the car park plan and a first geotechnical assumption; the SUUN simulator gives a first order of magnitude. See: Solar carport cost
After panels, what costs the most?
On an existing car park, structure and foundations with their civil works account for a large share of the investment. That is where long spans help. See: Solar carport cost
Is UHPFRC more expensive than steel?
Per kilo, yes. But far less is used, with no corrosion protection and fewer supports. The fair comparison is at installed-carport level. See: UHPFRC
Can a third party finance the carport?
Yes. A producer can finance, build and operate the canopy in exchange for a right to occupy the car park. The owner should watch compliance and end-of-contract terms. See: Third-party financing for solar carports
Does the owner remain responsible for APER compliance?
In principle yes; the contract with the investor must clearly set out timing and compliance commitments. See: Third-party financing for solar carports
What happens to the carport at the end of the contract?
It depends on the contract: dismantling and reinstatement, extension or sale. Negotiate it from the start; a structure designed to be dismantled widens the options. See: Relocatable solar carports
Who pays for grid connection?
The producer, per the grid operator’s technical and financial offer, plus the regional share where applicable. See: Connecting a solar carport to the grid
How can I quickly estimate what my car park could earn?
The SUUN simulator works out the APER obligation, installable capacity, output and savings in two minutes, and compares four ways to finance: cash, bank loan, leasing and third-party investment. See: the simulator
Engineering and structure
What clear height for a solar carport structure?
For cars, the clear height is usually around 2.5 m under the structure. It increases for vans, motorhomes or HGVs and must allow for emergency access. It is set project by project. See: Solar carport structure
How far apart are carport columns?
Conventional carports usually place a line of columns every few bays. The Suun Light structure spans 30 m between two supports in the design study; the exact layout follows each site’s study. See: Solar carport structure
Is a soil survey needed?
Yes. The geotechnical survey sets the foundation type and size, and therefore cost and schedule. Start it at design stage. See: Solar carport foundations
Can we found through existing asphalt?
The asphalt is cut locally at each support, then reinstated after pouring. The rest of the car park stays in place. See: Solar carport foundations
Does a carport need clearing of snow?
A carport designed for the site’s snow load does not need clearing for stability; operators may do it for output or user safety. See: Snow and wind
Does one product work under snow and by the sea?
The module stays the same; its checks and, if needed, reinforcements change with the site’s loads. The Nordic and seaside options adapt Suun Light to heavy snow and salty environments. See: Snow and wind
Does a carport need repainting?
A steel structure may need protection touch-ups, especially by the sea. UHPFRC has no coating to maintain. See: Solar carport lifespan, maintenance and dismantling
What service life can be expected?
UHPFRC is used for bridges designed for several decades. SUUN pillars are designed in that spirit, with a demountable structure if the site changes. See: UHPFRC
Works and operation
How long does a solar carport project take?
Allow several months to over a year from feasibility to commissioning, depending on permits and grid connection. The works themselves take weeks; prefabrication aims to shorten them further. See: Solar carports for car parks
Can the car park stay open during works?
Yes, by phasing the works zone by zone. The fewer the supports and the more pre-assembled the parts, the smaller the area that has to close. See: Solar carports for car parks
Can works start before grid connection?
Yes, the structure can be built first; generation starts only after commissioning. See: Connecting a solar carport to the grid
Can a carport be dismantled and reinstalled elsewhere?
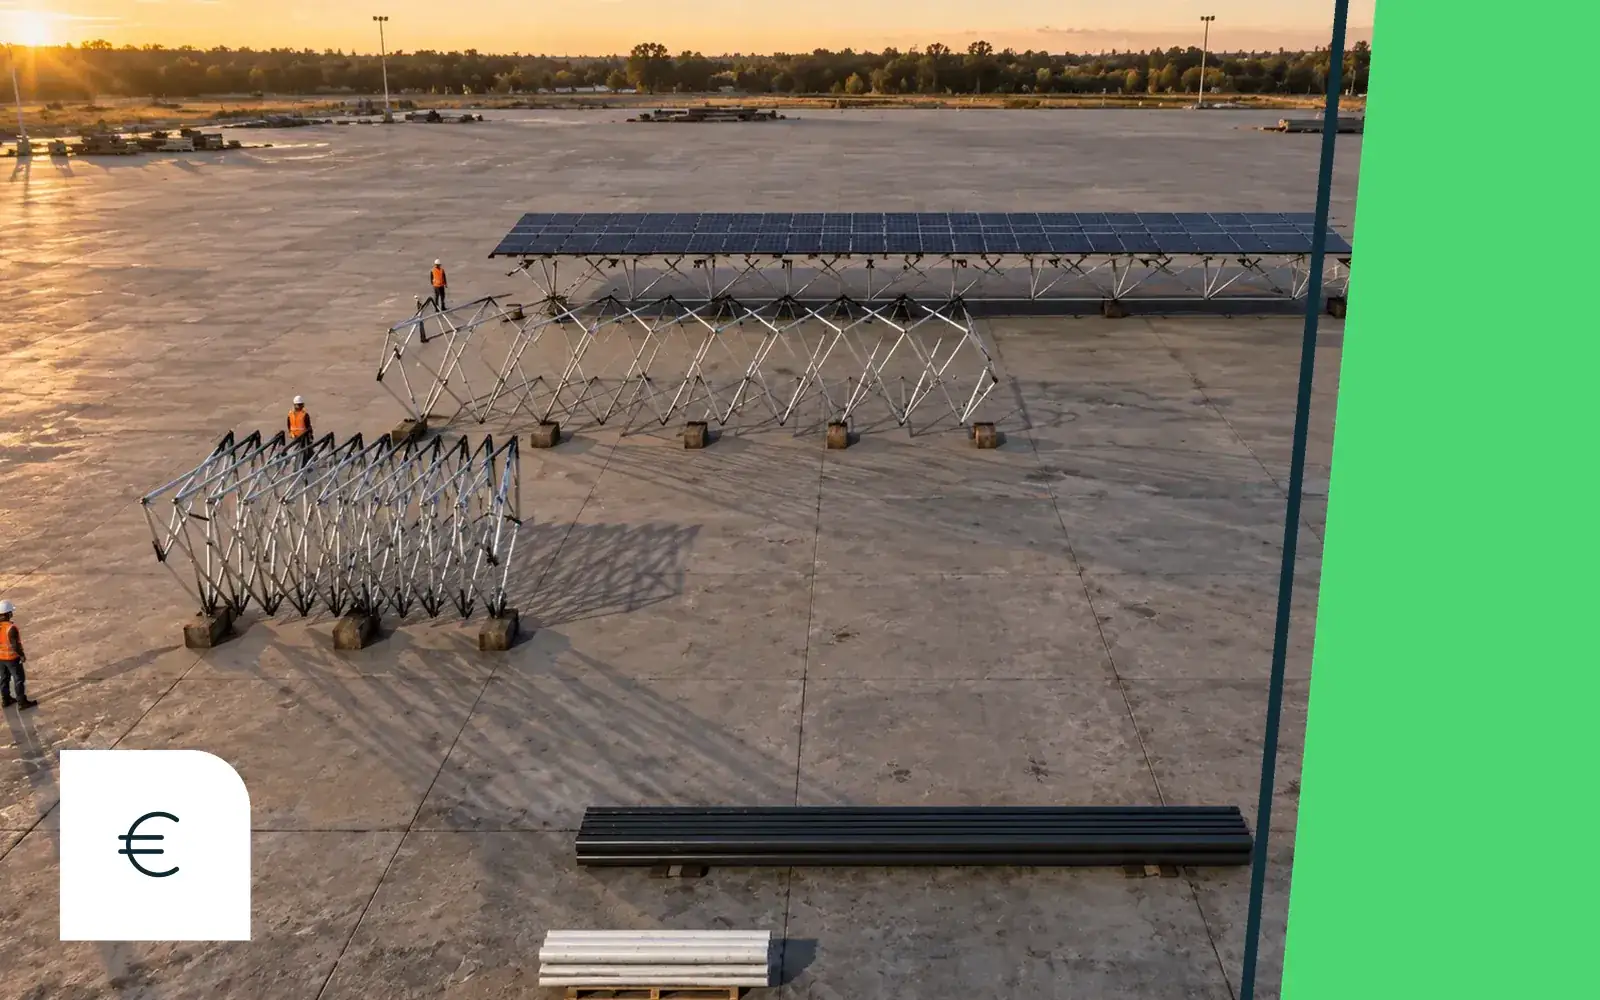
Any structure can be taken down, but only those designed for it can be reinstalled elsewhere without being destroyed. The Suun Light superstructure is designed to be folded and redeployed, subject to a study of the new site; foundations remain site-specific. See: Relocatable solar carports
What happens after 30 years?
Panels can be replaced on a sound structure, or everything dismantled and recycled or reused. See: Solar carport lifespan, maintenance and dismantling
Energy and EV charging
What self-consumption rate should we target?
It depends on the site. A site with high daytime demand, weekdays and weekends, will self-consume most of the output. See: Self-consumption on car parks
Is a battery needed?
Not always. It pays off when the midday surplus is large or when fast charging creates peaks. See: Self-consumption on car parks
Can chargers be added later?
Yes, if routes and spare ducts were planned. That costs far less than pulling cables under existing asphalt. See: Solar carports and EV charging
Can the canopy power the chargers on its own?
Rarely on its own, and not at night. It covers part of the demand; the grid and, if needed, a battery do the rest. See: Solar carports and EV charging
Do chargers increase the fire risk?
They add electrical equipment to address: location, protection and cut-offs must be planned from the design stage. See: Solar carports and fire safety
SUUN and Suun Light
What does SUUN do?
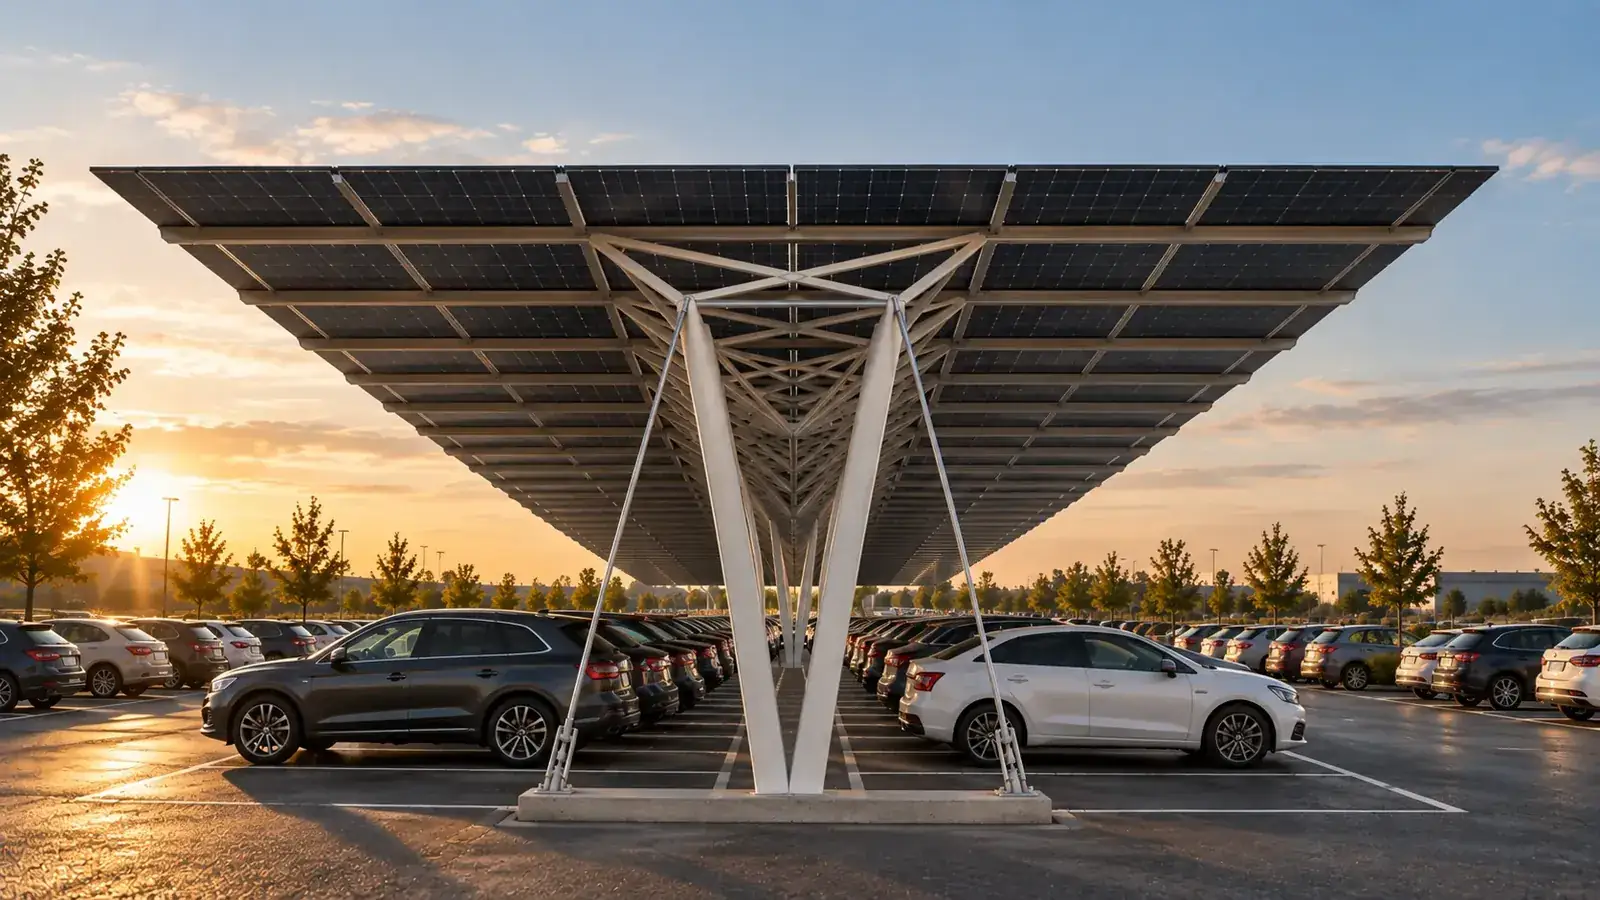
SUUN designs and industrialises Suun Light, a long-span solar carport: 30 m between two supports in the design study, V-shaped UHPFRC pillars and a factory pre-assembled superstructure. Four first projects are designed with Groupe FEHR in France and Germany (997 kWp), with deployments planned in 2027. See: the projects
What is ARKLOCK?
SUUN’s proprietary structural system: a pre-assembled truss superstructure, transported folded, unfolded and then locked on site. The prototype is in preparation; two patent applications were filed with INPI (France) in October 2026. See: ARKLOCK technology
How many fewer supports than a conventional carport?
As a rough estimate, a conventional steel carport has about one column and foundation per 120 m² covered, against about one support per 500 m² with SUUN’s 30 m span. The actual number depends on the parking layout. See: the simulator
What options does Suun Light offer?
One product, four options: Suun Light Nordic for heavy snow loads, column cladding, 100% watertight roofing and a seaside configuration for salty environments. See: the Suun Light system
Does SUUN make carports for homes?
No. SUUN designs canopies for commercial car parks, industrial, logistics and mobility sites. The smallest of its first four projects covers 20 parking spaces, in Achern. See: Solar carports for car parks
Does SUUN work outside France?
Yes. A first project is under way in Germany; Italy and Sweden are target markets, with local partners. See: Solar carports in Europe
How do I start a project with SUUN?
Describe your site in the “Assess my site” form: location, area or number of spaces, vehicles. The engineering team checks compatibility with a long-span carport and replies within two working days. See: assess my site
General information, up to date at the date shown. Each project’s design and regulatory compliance must be validated by competent professionals.