
Engineering
UHPFRC: bridge-grade concrete for solar carports
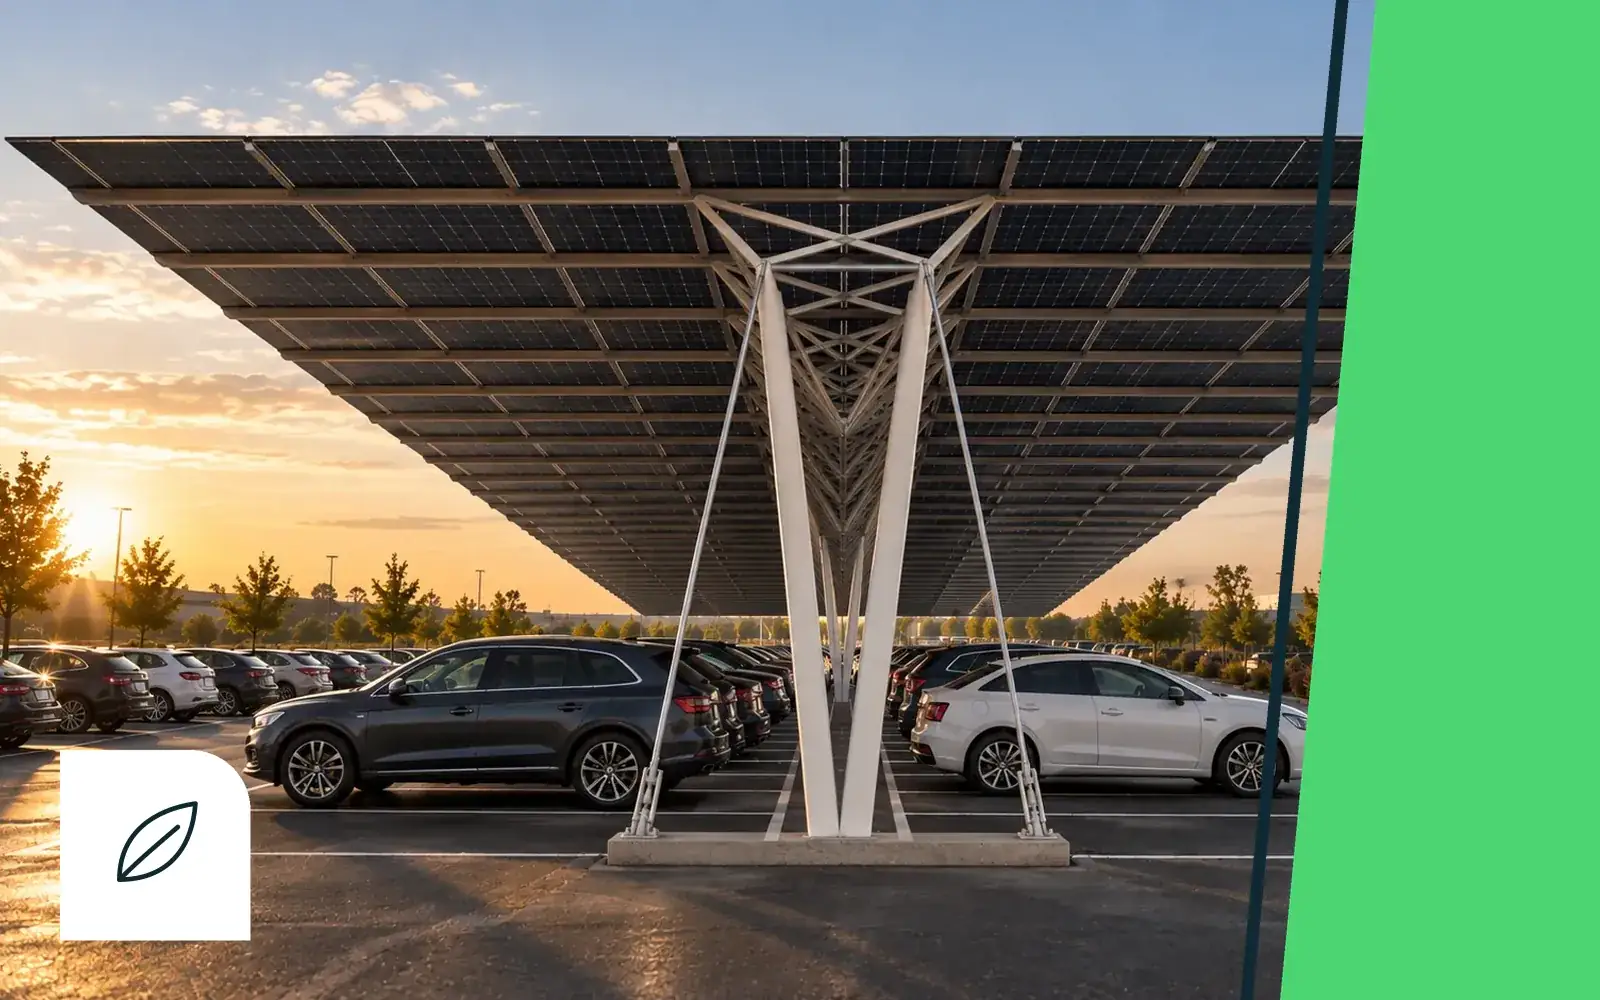
Ultra-high-performance fibre-reinforced concrete allows slender, durable, uncoated pillars. It is the material that makes SUUN’s 30 m span possible.

What is UHPFRC?
UHPFRC is a concrete with a very dense matrix, reinforced with fibres, with compressive strength above 130 MPa, several times that of ordinary concrete. Its very low porosity gives it outstanding durability against frost, salts and chemical attack. In France the material is covered by standard NF P18-470 and structural design by NF P18-710.
Why use it for a carport
- Slenderness: smaller sections for the same capacity, so less visual mass.
- Long spans: UHPFRC compression members work with a tensioned cable to clear 30 m.
- Durability: no paint or galvanising to maintain, including by the sea.
- Prefabrication: factory-made in reusable moulds with controlled quality.
What about carbon?
UHPFRC contains more binder per cubic metre than ordinary concrete. Its environmental case comes from volumes: much thinner sections, fewer foundations and a very long service life. The balance must be judged on the whole structure, civil works included, not per cubic metre. SUUN figures remain study targets under validation.
An industrial supply chain
UHPFRC is made by specialised precast manufacturers. SUUN works with Groupe FEHR, which already produces UHPFRC elements, to industrialise its pillars and amortise moulds across sites.
Frequently asked questions
Is UHPFRC more expensive than steel?
Per kilo, yes. But far less is used, with no corrosion protection and fewer supports. The fair comparison is at installed-carport level.
What service life can be expected?
UHPFRC is used for bridges designed for several decades. SUUN pillars are designed in that spirit, with a demountable structure if the site changes.
General information, up to date at the date shown. Design and regulatory compliance of each project must be validated by the competent teams.