
Engineering
Solar carport structure: design, materials and choice
Columns, span, materials, foundations: the structure drives cost, construction and the use of the car park for decades. What to know before comparing two carports.
- A solar carport structure consists of foundations, supports (columns or pillars), a load-bearing structure spanning between supports, and the frame carrying the PV modules.
- Wind and snow, far more than the weight of the panels, govern its design, under the Eurocodes and their national annexes.
- The number of supports drives the whole project: foundations, buried utilities, construction time and day-to-day use of the car park.
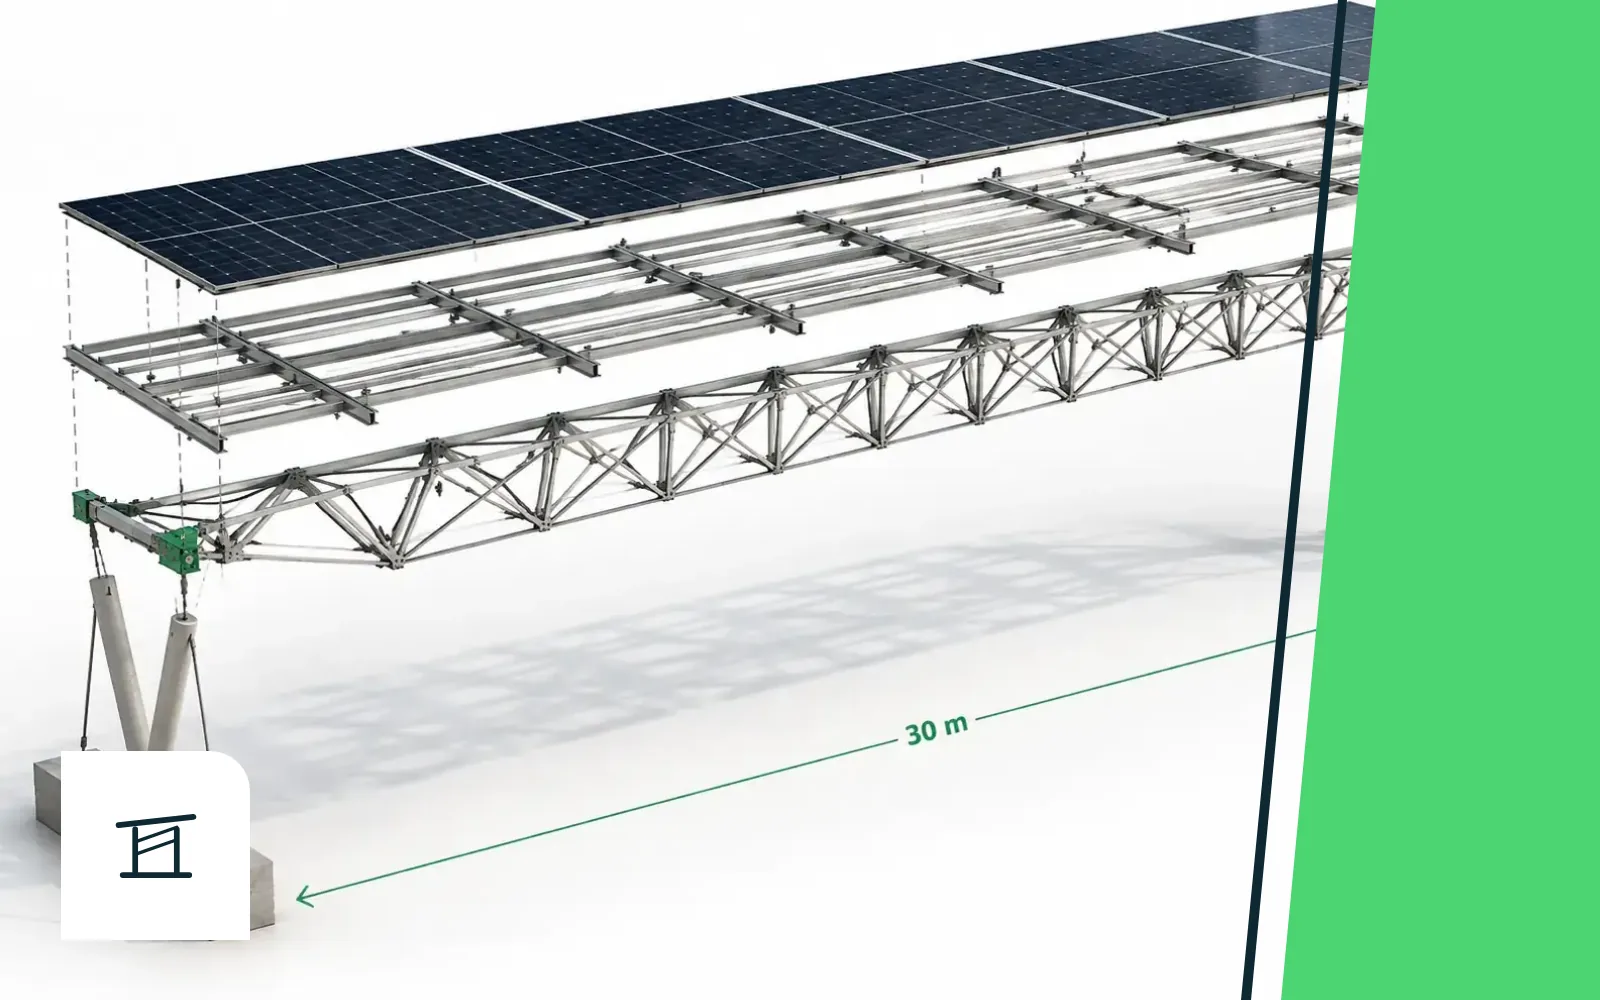
- The Suun Light structure spans 30 m between two supports in the design study, with V-shaped UHPFRC pillars, a pre-assembled truss and a tensioned cable.
What a solar carport structure is made of
A carport may look like a simple shelter, but it is a structure in its own right. It reads from the ground up, and each level depends on the one below.
- Foundations: concrete pads, piles or micropiles. They transfer vertical, horizontal and overturning forces to the ground (carport foundations).
- Supports: straight columns, Y-columns or V-shaped pillars. Their number and position decide how the car park works every day.
- Primary structure: beams, portal frames or trusses spanning between supports.
- Secondary structure: purlins and rails carrying the PV modules and their fixings.
- Carried equipment: cabling, inverters, lighting, rainwater downpipes and EV chargers (carports and EV charging).
The longer the span between two supports, the more each support has to carry. In return, there are fewer foundations, and fewer clashes with buried utilities and traffic.
Main configurations
There is no standard catalogue, but most car park carports fall into a few families.
| Configuration | Principle | Strengths | Watch-outs |
|---|---|---|---|
| Central column (T or Y) | One row of columns between two rows of bays, roof cantilevered on both sides | Clear access to bays, a single line of supports per double row | High forces at the column base, heavier foundations, sensitive to wind uplift |
| Two rows of columns (portal) | A beam or roof resting on two lines of columns | Better load distribution, lighter members | Two lines of supports to fit between bays and in traffic lanes |
| Mono-pitch or double pitch | Roof sloping one way, or V-shaped to collect water in the middle | Module orientation, controlled rainwater drainage | The slope sets the high-side height and downpipe positions |
| Long span | A long truss or beam between widely spaced supports | Few supports, open car park, fewer foundations | More advanced engineering, forces concentrated on each support |
Principle configurations. Each project’s choice follows from the car park layout, site loads and layout study.
Steel, aluminium, timber, concrete or UHPFRC?
Galvanised steel is the most common material: a mature supply chain, simple connections, a wide offer. It needs corrosion protection maintained over time, especially near the sea, and often leads to closely spaced supports.
Aluminium is mostly found in module mounting rails and small carports. Being light, it is poorly suited to long spans under heavy loads.
Glulam timber brings a warm image and a bio-based material, with larger sections and durability to watch outdoors.
Reinforced concrete is used mainly for foundations and ground beams, rarely for the carport superstructure.
UHPFRC, ultra-high performance fibre-reinforced concrete, exceeds 130 MPa in compression and needs neither paint nor galvanising. Covered in France by standards NF P18-470 and NF P18-710, it is the material of bridges and footbridges, and of SUUN’s pillars (UHPFRC in detail, carbon footprint of structures).
How a solar carport structure is designed
A carport is designed to the Eurocodes: basis of design (EN 1990), actions (EN 1991, including snow in EN 1991-1-3 and wind in EN 1991-1-4), concrete (EN 1992), steel (EN 1993) and geotechnical design (EN 1997), each with its national annex. Wind is often the governing case: it can lift the carport, which drives anchors and foundations. In cold climates or at altitude, snow drifts take over (snow and wind loads).
Beyond climatic loads, a few parameters weigh on the design:
- Clear height: about 2.5 m for cars, more for vans or HGVs (logistics and HGVs).
- Vehicle impact: protecting or cladding supports in manoeuvring areas.
- Deflection: controlled deflection protects waterproofing, drainage and modules.
- Fire safety: reaction to fire of materials, fire brigade access and parking (fire safety).
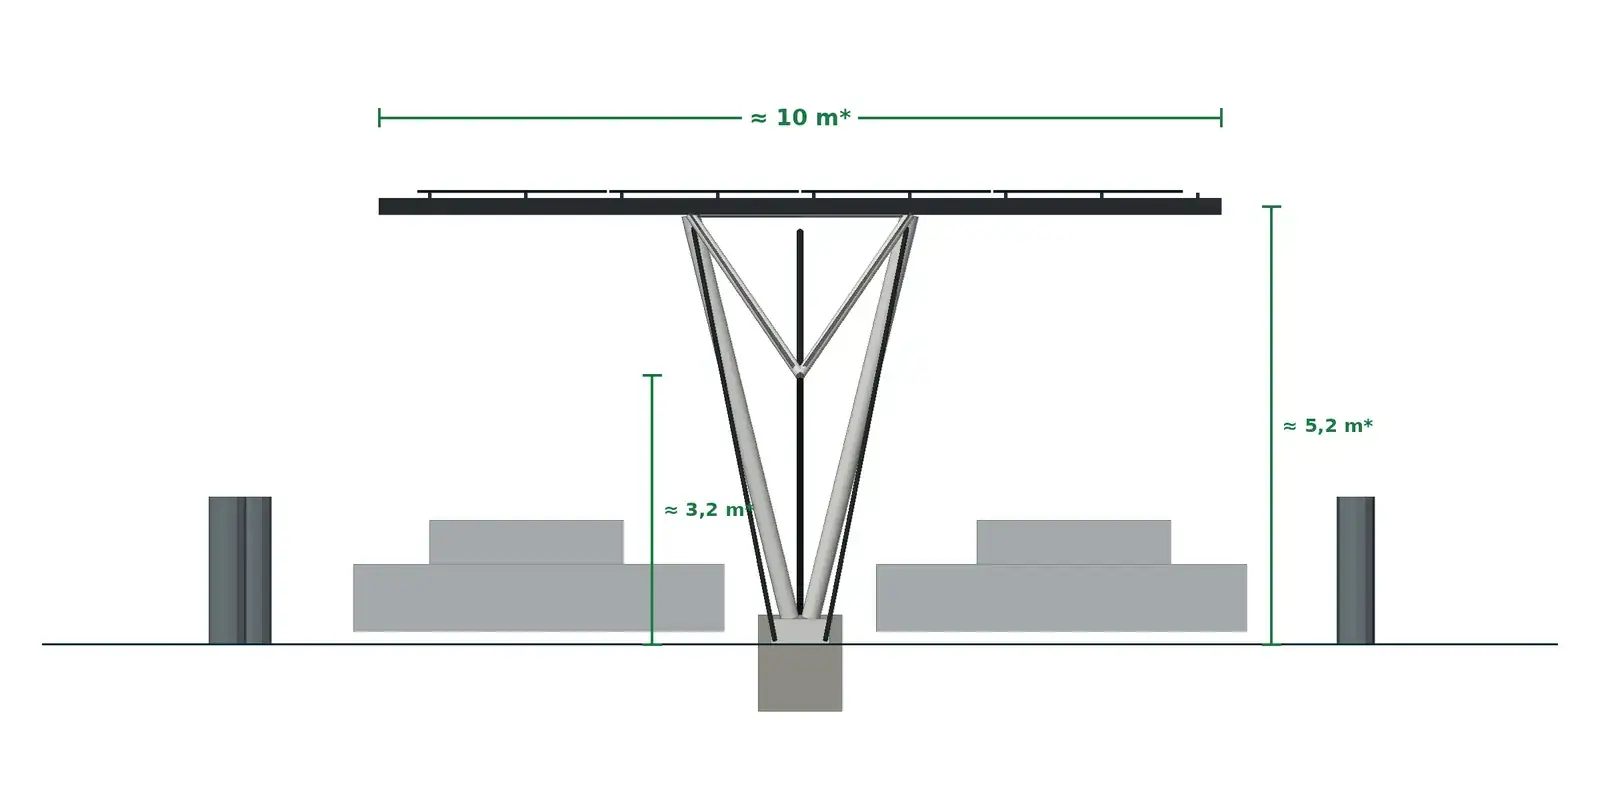
Why the number of supports matters so much
Every column calls for a foundation, a buried-utility survey, a work zone and, once in service, an obstacle for vehicles. Over a 60 m line, our principle diagram counts 9 foundations for a conventional grid, against 3 with two 30 m spans (see the diagram).
Fewer supports means less civil works, a shorter site and bays that are easier to use. One pillar less is one more parking space. The exact number of supports always results from the project’s layout and geotechnical studies.
The Suun Light structure
Suun Light repeats a standard 30 m module between two supports: UHPFRC compression members, a tensioned cable bottom chord and steel top chords carrying the PV rails. Supports are V-shaped UHPFRC columns, 220 mm in diameter in the Bischwiller design study, designed with Atelier Masse to the Eurocodes.
The ARKLOCK superstructure is pre-assembled in the factory, shipped folded, then unfolded and locked on site. Foundations remain point foundations: a reinforced concrete ground beam on piles, or a base plate on an existing slab where self-weight balances uplift. Four options adapt the structure to the site: Nordic for heavy snow loads, column cladding, 100% waterproof roof and coastal.
The first four projects are designed, with deployments planned in 2027; the ARKLOCK prototype is in preparation (Suun Light data sheet, principle drawings for specifiers).
Comparing two structures: the checklist
- Load assumptions: snow and wind zones, terrain category, national annex used (snow and wind).
- Support grid: number of columns, position relative to bays, islands and utilities.
- Foundations: type, size and geotechnical assumptions (foundations).
- Clear height and gauges: vehicles, emergency services, deliveries.
- Material and protection: galvanising, paint or uncoated material, saline environment (lifespan and maintenance).
- End of life: dismantling, reuse or recycling of the structure (carbon footprint).
Go further: relocatable solar carports and the glossary (span, support, truss, clear height).
FAQ
What clear height for a solar carport structure?
For cars, the clear height is usually around 2.5 m under the structure. It increases for vans, motorhomes or HGVs and must allow for emergency access. It is set project by project.
How far apart are carport columns?
Conventional carports usually place a line of columns every few bays. The Suun Light structure spans 30 m between two supports in the design study; the exact layout follows each site’s study.
Is a soil survey needed for a carport structure?
Yes. The geotechnical survey sets the foundation type and size, and therefore cost and schedule. Start it at design stage.
Can a carport structure be dismantled?
Any structure can be taken down, but only those designed for it can be reinstalled elsewhere without being destroyed. The Suun Light superstructure is designed to be folded and redeployed, subject to a study of the new site.
General information, current at the date shown. The design and regulatory compliance of each project must be validated by competent teams.