
Regulation
Solar carports and fire safety
A car park hosts vehicles, sometimes the public and more and more chargers. Carport fire safety is handled from the layout stage, with the fire service and the insurer.
Who sets the requirements
Several parties are involved: the fire and rescue service, consulted in particular when the site receives the public; site rules; and the insurer, whose standards may require distances or protection, for instance when a carport stands right next to a building.
Points to address
- Fire appliance access: lanes, clear height and set-up areas kept.
- Emergency shutdown: a signed, accessible device to make the DC side safe.
- Distance to buildings and combustible storage.
- Cable routes protected and marked.
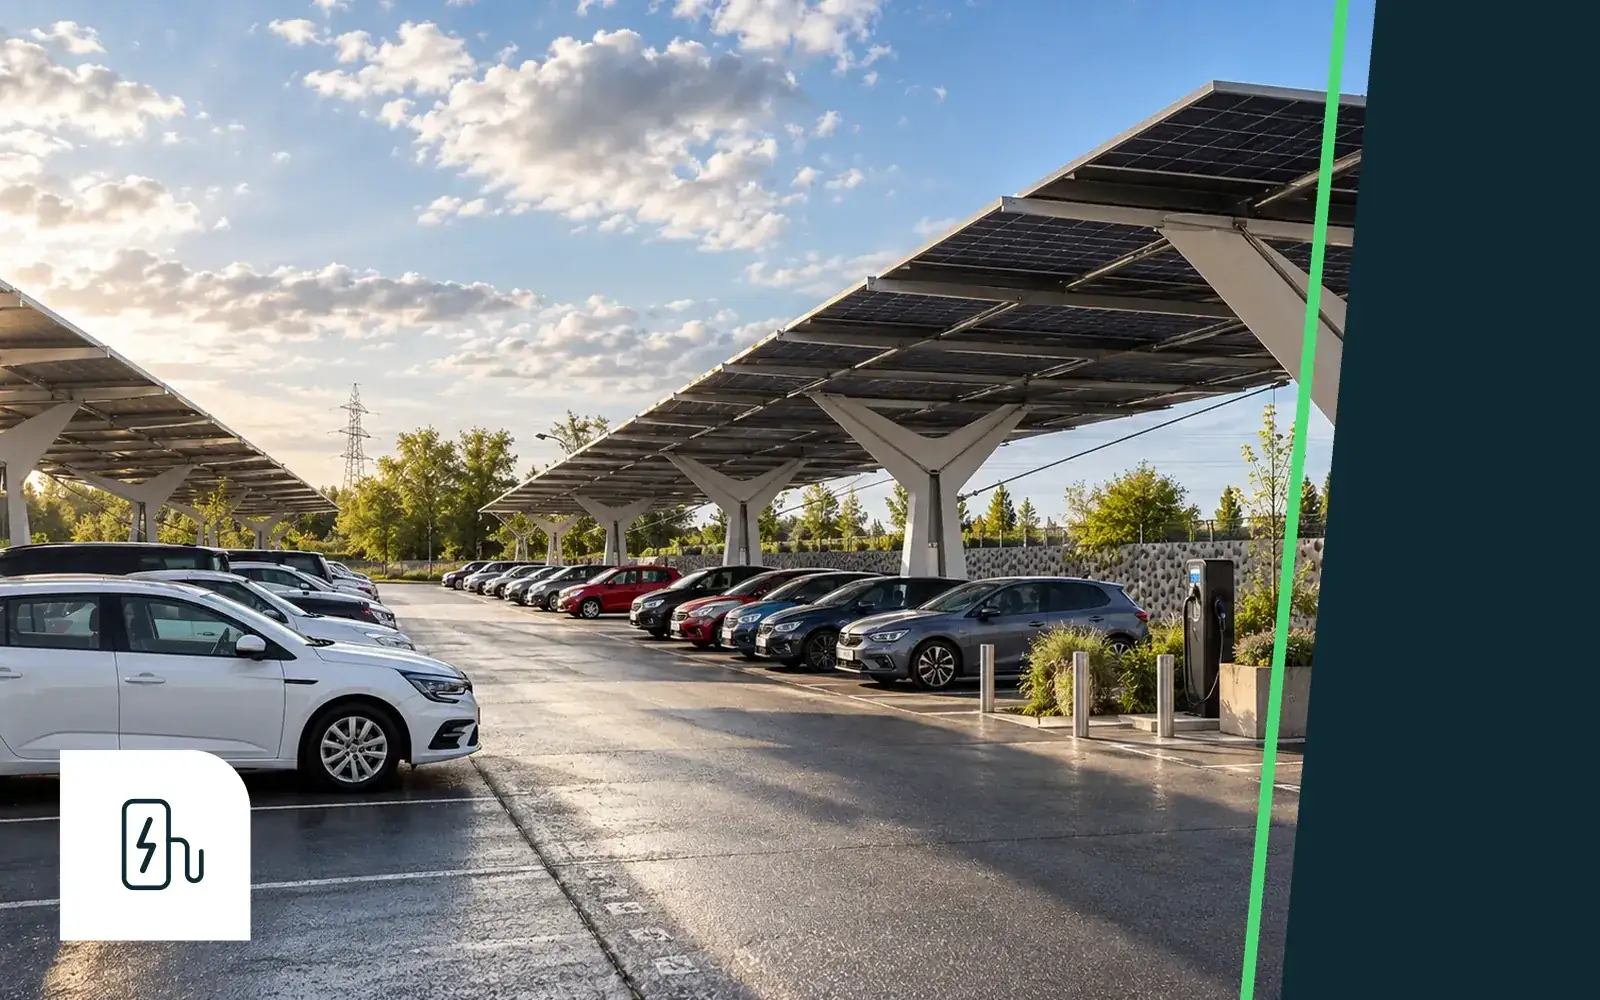
- Charging: charger locations and suitable cut-offs.
- Signage and plans handed to the fire service.
The structure’s role
The UHPFRC used by SUUN is rated A1 for reaction to fire, the highest class: it is non-combustible. A structure with few supports also keeps traffic lanes clear, easing emergency access. These strengths do not replace a site-specific study.
At SUUN
SUUN layouts take fire access and distances to buildings as design inputs, shared early with the owner and their insurer. Contact us.
Frequently asked questions
Must the fire service approve the project?
It is consulted depending on the site, especially where the public is received. In practice, early discussion avoids redesigns.
Do chargers increase the risk?
They add electrical equipment to address: location, protection and cut-offs must be planned from the design stage.
General information, up to date at the date shown. Design and regulatory compliance of each project must be validated by the competent teams.