

The system
Solar infrastructure designed as an industrial product.
Five layers, one product. Each element is designed to be manufactured, transported, deployed and repeated from site to site.
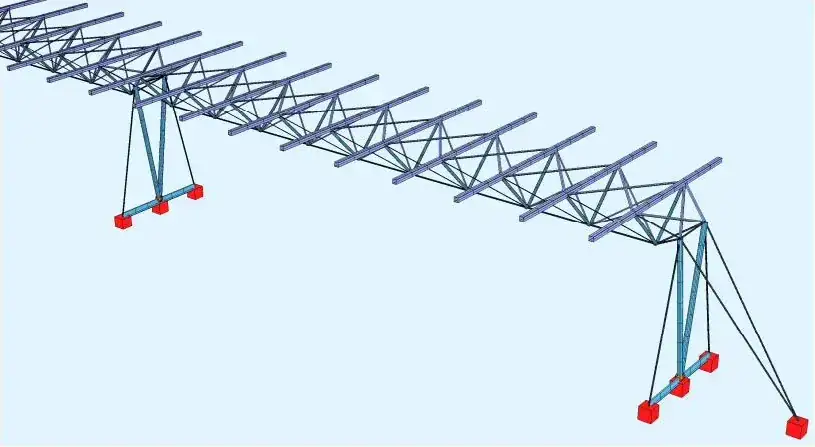 Structural model · Atelier Masse for SUUN, design study
Product architecture
Five layers.
SUUN standardises what is usually redrawn for every site: span, supports, interfaces and erection sequence. The project stays site-specific; the structural core repeats.
Pillar
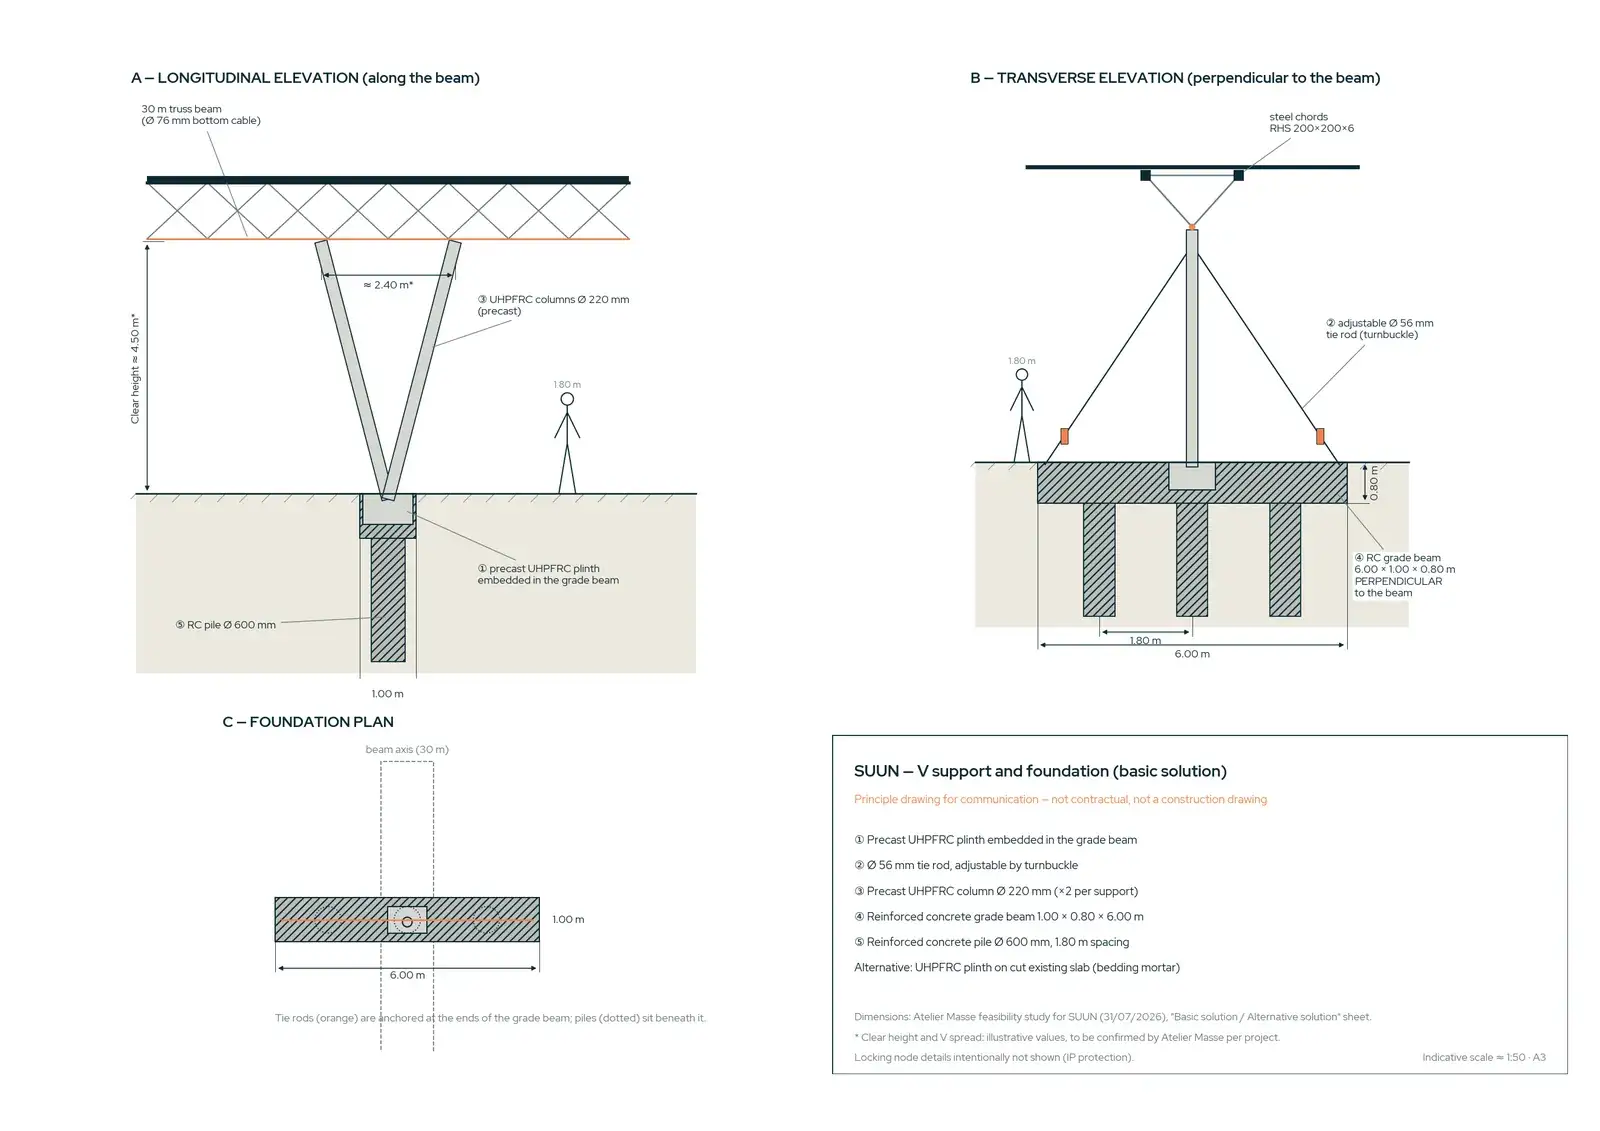
Precast V-shaped UHPFRC columns designed to the Eurocodes. Reference: Ø 220 mm columns for a 30 m span (design study, Bischwiller).
Designed and verifiedARKLOCK
The deployable structural system: factory pre-assembled, transported folded, unfolded then locked on site.
Designed, prototype in preparation30 m module
The standard unit between supports, repeated in line: tensioned bottom cable, UHPFRC compression members, steel top chords.
Designed and verifiedPV layer
Rails on the top chords, compatible with market modules and fixing systems.
AvailableEnergy layer
Charging, storage, lighting and sensors carried by the structure.
IntegratingDesign figures
Key design references.
From truck to car park
Move the site work to the factory.
On site, work is reduced to foundations at support points, setting the pillars, lifting pre-assembled beams, tensioning, then fitting the PV.
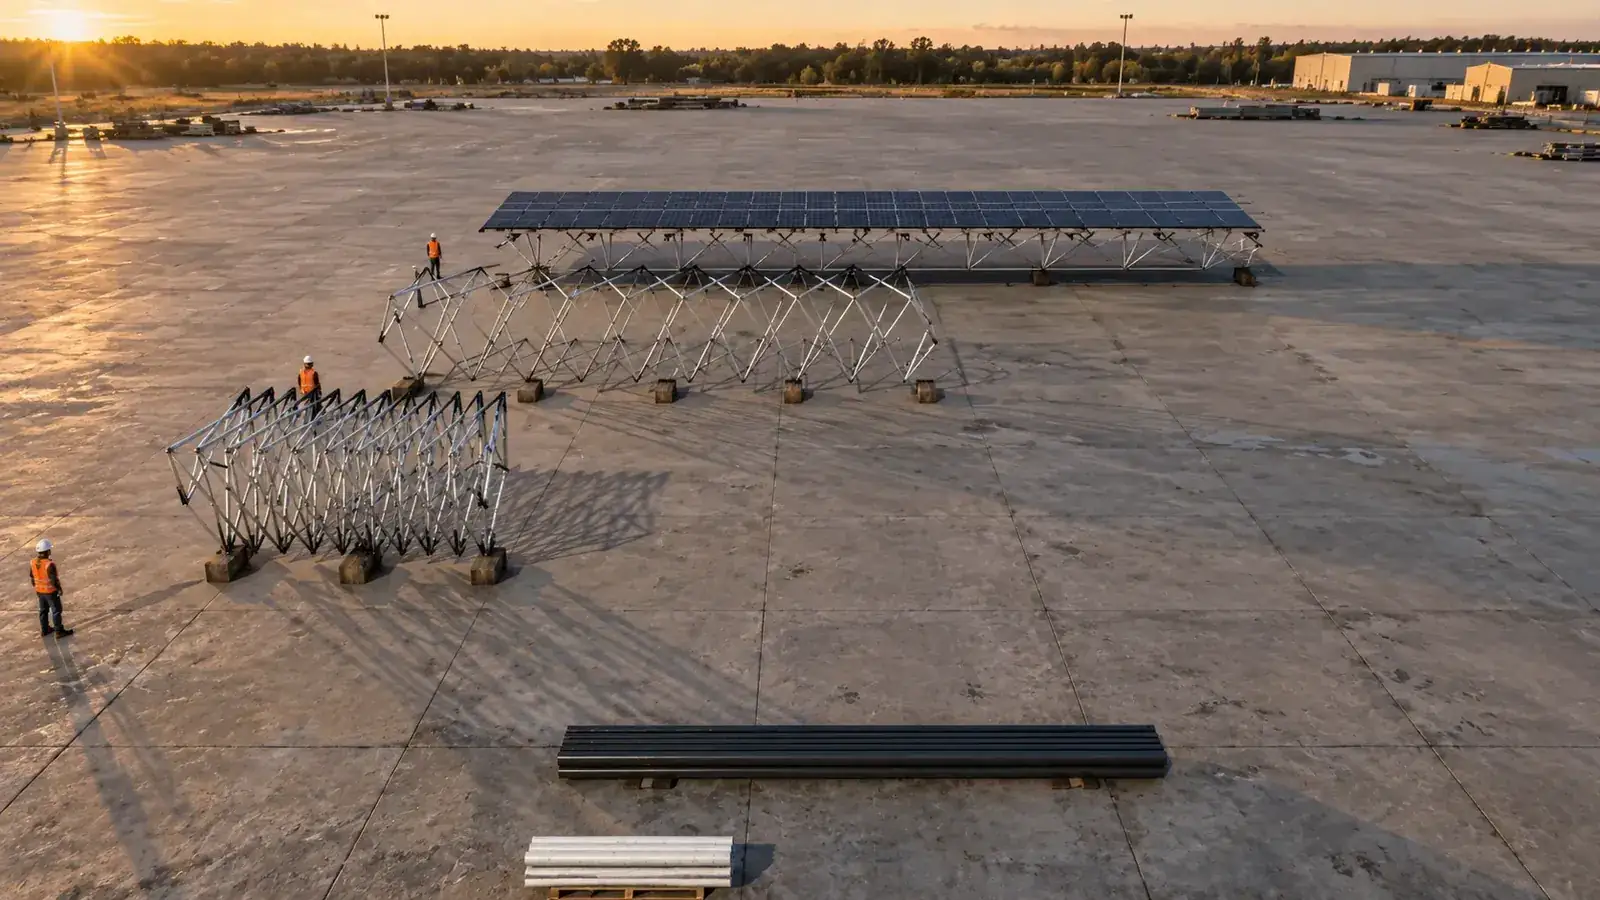 SUUN visualisation
Site engineering
Ground, utilities, wind, snow, clearances, layout and connection.
Prefabrication
UHPFRC pillars and lattices produced in a controlled industrial setting.
Compact transport
Modules travel folded instead of being built piece by piece on site.
Deployment
Lifting, unfolding, locking, then PV integration.
Site performance depends on the site, ground, operating constraints and final design. SUUN gains remain engineering targets until validated on site.
Technical data
The structure in figures.
Data from Atelier Masse’s design note for the Bischwiller project (ref. 26-012-SUUN-TASK01, July 2026). Each project gets its own checks.
| Span between supports | 30 m |
|---|---|
| Beam profile | Triangular truss: Ø 120 mm UHPFRC diagonals, Ø 76 mm cable bottom chord, RHS 200×200×6 steel braces |
| Supports | V-shaped UHPFRC columns Ø 220 mm, stabilised by adjustable Ø 56 mm tie rods |
| Material | Ductal® ArchiStructure UHPFRC, stainless fibres: fck 130 MPa, fire class A1, water porosity 6% |
| Steel | S355 J0 |
| Loads (Bischwiller) | Snow region C1, sk = 0.65 kN/m²; wind region 2, qp = 0.83 kN/m²; panels 0.5 kN/m² |
| Foundations | RC grade beam on piles, or UHPFRC plinth on existing slab where dead weight balances uplift |
| Standards | Eurocodes 0, 1, 2, 3 · NF P18-470 · NF P18-710 · NF P18-451 |
| Analysis | Non-linear beam model, third-order theory (SOFiSTiK) |
Options
Suun Light, configured for your site.
Suun Light Nordic
Reinforced structure for heavy snow loads and cold climates.
Column cladding
Support finishes and protection matched to the site’s architecture.
100% watertight
Fully watertight roof to shelter vehicles and people completely.
Seafront
Configuration for salty environments and coastal winds.
Specify the system.
Structural principles, material data and specification templates are available on request for qualified projects.