

Project · Alsace, France
Bischwiller
Car park of a Groupe FEHR industrial site: first reference project for the SUUN 30 m system.
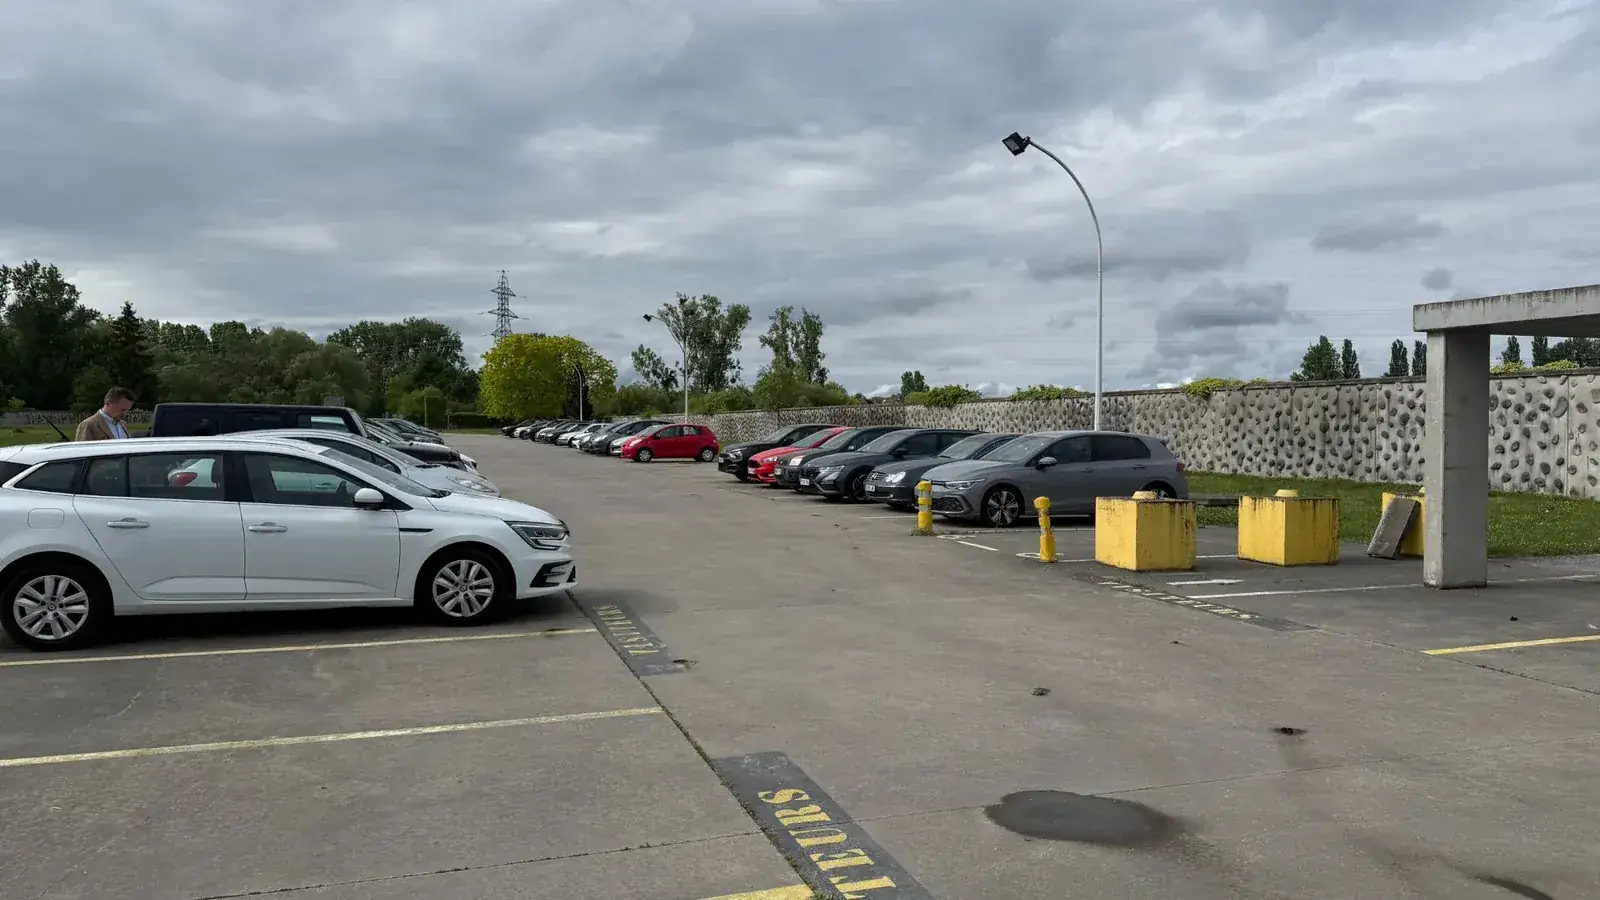 Existing site, before works
478kWp (project study)
100Parking spaces
30 mSpan between supports
Q1 2027Planned deployment
Module count and covered area to be confirmed after final design.
Challenge
Cover an operating site
Solarise an industrial car park without disrupting activity and with few supports.
Solution
SUUN 30 m spans
V-shaped UHPFRC supports (Ø 220 mm columns) and pre-assembled lattice beams, designed with Atelier Masse.
Results
Published after commissioning
Output, works duration and carbon footprint will be measured on site.
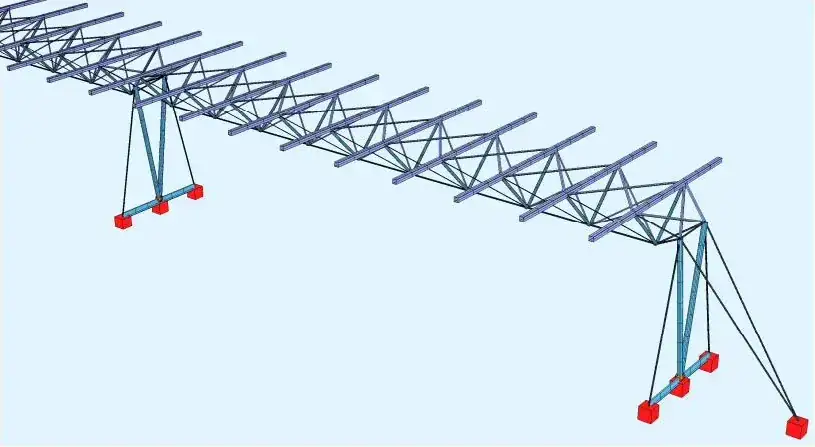 Structural model · Atelier Masse for SUUN
Let’s build the next 30 metres.
Tell us about your site, your portfolio or your project. Our engineering team replies within two working days.